Skip main navigation
Sold for $485,000
Street View
  • $485,000

    304 E Mitchell Ave, State College, PA 16803

    4beds
    1,467sqft
    Single Family Residence
    Built in 1958
    0.29 Acres Lot
    $501,000 Zestimate®
    $331/sqft
    $2,186 Estimated rent

    Home value

    $501,000

    $446,000 - $566,000

    $2,186/mo

    Zestimate® history
    Loading
    Loading...

    Owner options

    List your home for rent

    $2,186/mo

    Rent Zestimate®

    Find your next renter with Zillow Rental Manager. Plus, with online applications, you can quickly screen prospective tenants – for free.

    Learn more

    $2,186/mo

    Rent Zestimate®

    Refinance and save

    $3,003/mo

    Est. payment

    Refinancing to a lower rate could help reduce your monthly payments and save thousands over the life of the loan.

    See today's rates

    $3,003/mo

    Est. payment

    Explore your selling options

    Work with a Zillow partner agent

    Leverage their expertise and Zillow's premium Showcase listings to get your home seen by more buyers.

    Get started

    List with your own agent

    Get your home in front of millions of buyers by listing it on Zillow.

    Learn how to do it

    Sell it yourself

    Take full control of how buyers see your home on Zillow by listing For Sale by Owner (FSBO).

    List your home

    What's special

    Wood-burning fireplaceAttached garageAbundant natural lightTimeless curb appealCorner lotFirst-floor laundryMature landscaping
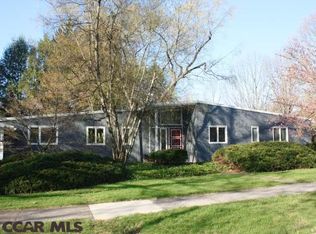
    Perfectly positioned in the sought-after College Heights neighborhood, this charming all-brick ranch is just moments from Penn State’s campus, the Nittany Lion Inn, and the Arboretum. Set on a spacious corner lot with mature landscaping, the home offers timeless curb appeal and versatile living options. The main residence features hardwood floors, abundant natural light, and a wood-burning fireplace. The kitchen connects seamlessly to the dining and living areas, creating an easy flow for everyday living. A permitted attached apartment provides an excellent opportunity for long term rental income, Airbnb, a guest suite, or an easy conversion back to a four-bedroom, two-bathroom layout. Enjoy first-floor laundry and an attached garage. Outdoors, there is room to relax, entertain, or expand, all in a location that blends neighborhood charm with unmatched convenience. Both the main house and the apartment have active rental permits, offering flexibility and options on how you use it!

    Zillow last checked:

    Listing updated:

    Listed by:

    Chris Bickford 814-308-3877,

    Keller Williams Advantage Realty,

    Listing Team: Chris Bickford + Kylie Clouse Group

    Bought with:

    Scott Shamrock, RS300260

    Kissinger, Bigatel & Brower

    Source: Bright MLS,MLS#: PACE2515918MLS Logo

    Facts & features

    Interior

    Bedrooms & bathrooms
    • Bedrooms: 4
    • Bathrooms: 2
    • Full bathrooms: 2
    • Main level bathrooms: 2
    • Main level bedrooms: 4
    Rooms
    • Room types: Dining Room, Primary Bedroom, Kitchen, Family Room, Foyer, Laundry, Primary Bathroom, Full Bath, Additional Bedroom
    Primary bedroom
    • Level: Main
    Other
    • Description: 13x12
    • Level: Main
    • Area: 156 Square Feet
    • Dimensions: 13x12
    Other
    • Description: 13x10
    • Level: Main
    • Area: 130 Square Feet
    • Dimensions: 13x10
    Other
    • Description: 13x9
    • Level: Main
    • Area: 117 Square Feet
    • Dimensions: 13x9
    Other
    • Description: 13x10
    • Level: Main
    • Area: 130 Square Feet
    • Dimensions: 13x10
    Primary bathroom
    • Level: Main
    Dining room
    • Description: 11x10
    • Level: Main
    • Area: 110 Square Feet
    • Dimensions: 11x10
    Family room
    • Description: 13x10
    • Level: Main
    • Area: 130 Square Feet
    • Dimensions: 13x10
    Family room
    • Description: 19x13
    • Level: Main
    • Area: 247 Square Feet
    • Dimensions: 19x13
    Foyer
    • Description: 1
    • Level: Main
    Other
    • Description: 10x5
    • Level: Main
    • Area: 50 Square Feet
    • Dimensions: 10x5
    Other
    • Description: 7x5
    • Level: Main
    • Area: 35 Square Feet
    • Dimensions: 7x5
    Kitchen
    • Description: 10x7
    • Level: Main
    • Area: 70 Square Feet
    • Dimensions: 10x7
    Kitchen
    • Description: 18x10
    • Level: Main
    • Area: 180 Square Feet
    • Dimensions: 18x10
    Laundry
    • Description: 16x6
    • Level: Main
    • Area: 96 Square Feet
    • Dimensions: 16x6
    Heating
    • Forced Air, Oil
    Cooling
    • None
    Appliances
    • Included: Electric Water Heater
    • Laundry: Laundry Room
    Features
    • Flooring: Hardwood
    • Basement: Partial
    • Number of fireplaces: 2
    • Fireplace features: Wood Burning
    Interior area
    • Total structure area: 2,040
    • Total interior livable area: 1,467 sqft
    • Finished area above ground: 1,467
    • Finished area below ground: 0

    Property

    Parking
    • Total spaces: 1
    • Parking features: Built In, Driveway, Attached
    • Attached garage spaces: 1
    • Has uncovered spaces: Yes
    • Details: Garage Sqft: 240
    Accessibility
    • Accessibility features: None
    Features
    • Levels: One
    • Stories: 1
    • Patio & porch: Porch
    • Pool features: None
    Lot
    • Size: 0.29 Acres
    Details
    • Additional structures: Above Grade, Below Grade
    • Parcel number: 36004,123,0000
    • Zoning: R2
    • Special conditions: Standard

    Construction

    Type & style
    • Home type: SingleFamily
    • Architectural style: Ranch/Rambler
    • Property subtype: Single Family Residence
    Materials
    • Brick
    • Foundation: Active Radon Mitigation
    • Roof: Shingle
    Condition
    • New construction: No
    • Year built: 1958

    Utilities & green energy

    • Sewer: Public Sewer
    • Water: Public

    Community & HOA

    Community
    • Subdivision: College Heights
    HOA
    • Has HOA: No
    Location
    • Region: State College
    • Municipality: STATE COLLEGE BORO

    Financial & listing details

    • Price per square foot: $331/sqft
    • Tax assessed value: $67,255
    • Annual tax amount: $5,627
    • Date on market: 8/13/2025
    • Listing agreement: Exclusive Right To Sell
    • Inclusions: 2 Refrigerators, 2 Ranges, Dishwasher, Washer & Dryer
    • Ownership: Fee Simple
    • Road surface type: Paved

    Price history

    DateEventPrice
    10/2/2025Sold$485,000-3%$331/sqft
    Source: Bright MLS #PACE2515918 Report a problem
    9/22/2025Pending sale$499,900$341/sqft
    Source: Bright MLS #PACE2515918 Report a problem
    9/15/2025Price change$499,900-3.8%$341/sqft
    Source: Bright MLS #PACE2515918 Report a problem
    9/3/2025Listed for sale$519,900$354/sqft
    Source: Bright MLS #PACE2515918 Report a problem
    8/18/2025Pending sale$519,900$354/sqft
    Source: Bright MLS #PACE2515918 Report a problem
    8/13/2025Listed for sale$519,900+28.8%$354/sqft
    Source: Bright MLS #PACE2515918 Report a problem
    7/15/2020Sold$403,500+0.9%$275/sqft
    Source: Public Record Report a problem
    5/22/2020Listed for sale$399,900+35.6%$273/sqft
    Source: Kissinger Bigatel & Brower/S #67843 Report a problem
    8/7/2007Sold$295,000$201/sqft
    Source: Public Record Report a problem

    Public tax history

    YearProperty taxesTax assessment
    2024$5,289 +1.7%$67,255
    2023$5,201 +7.1%$67,255
    2022$4,855 $67,255
    2021$4,855 +29.1%--
    2020$3,761 +1.7%$67,255
    2019$3,699 +26.2%$67,255
    2018$2,932 $67,255
    2017-- $67,255
    2016-- $67,255
    2015-- $67,255
    2014-- $67,255
    2013-- $67,255
    2012-- $67,255
    2011-- $67,255
    2010-- $67,255
    2009-- $67,255
    2006-- $67,255
    2005-- $67,255
    2004-- $67,255
    2003-- $67,255
    2002-- $67,255
    2000-- $67,255
    Find assessor info on the county website

    Neighborhood: 16803

    Nearby schools

    GreatSchools rating
    Schools provided by the listing agent
    • District: State College Area

    Source: Bright MLS. This data may not be complete. We recommend contacting the local school district to confirm school assignments for this home.

    Get pre-qualified for a loan
    At Zillow Home Loans, we can pre-qualify you in as little as 5 minutes with no impact to your credit score.

    An equal housing lender. NMLS #10287.