Welcome Home! This beautifully renovated Cape Cod house in the heart of historic Hatboro is ready for its lucky new owner. Redesigned from the studs up, this home feels like a new construction, offering the charm of an established neighborhood with the comforts of modern living. This house has three bedrooms, 2 full bathrooms, a finished basement, and a renovated two car detached garage. The first and second floors were completely reimagined to maximize both space and functionality. Major upgrades include a new roof, siding, windows, interior and exterior doors, electrical system, central A/C, LG new appliances and new plumbing throughout the home. A new full bathroom and laundry area were added to the newly finished basement, which also features independent access, perfect for a home office, guest, or an additional living space. Other highlights include a brand-new kitchen, updated flooring throughout, a new patio, and freshly poured concrete in the garage and front porch. The large lot offers endless possibilities whether a pool, an outdoor kitchen, a garden, or a play area to create your dream backyard. All of this is in a prime location: the home is within walking distance of the train station and less than a mile from the township pool, with low taxes, and easy access to all the shops, restaurants, and amenities that Hatboro has to offer. Award winning Hatboro-Horsham SchoolDdistrict. Do not miss this move-in-ready gem, schedule your showing today! Professional pictures coming up soon.
Sold for $520,000
$520,000
304 E Moreland Ave, Hatboro, PA 19040
3beds
1,344sqft
Single Family Residence
Built in 1910
10,116 Square Feet Lot
$528,600 Zestimate®
$387/sqft
$2,860 Estimated rent
Home value
$528,600
$492,000 - $571,000
$2,860/mo
Zestimate® history
Owner options
List your home for rent
$2,860/mo
Rent Zestimate®
Find your next renter with Zillow Rental Manager. Plus, with online applications, you can quickly screen prospective tenants – for free.
$2,860/mo
Rent Zestimate®
Refinance and save
$3,386/mo
Est. payment
Refinancing to a lower rate could help reduce your monthly payments and save thousands over the life of the loan.
$3,386/mo
Est. payment
Explore your selling options
Work with a Zillow partner agent
Leverage their expertise and Zillow's premium Showcase listings to get your home seen by more buyers.
Get startedList with your own agent
Get your home in front of millions of buyers by listing it on Zillow.
Learn how to do itSell it yourself
Take full control of how buyers see your home on Zillow by listing For Sale by Owner (FSBO).
List your homeWhat's special
Finished basementNewly finished basementNew plumbingNew patioNew roofRenovated cape cod houseLarge lot
Zillow last checked:
Listing updated:
Listed by:
Gabriela Harris 215-595-7170,
BHHS Fox & Roach-Southampton
Bought with:
Remy Pizzichini, RS317518
Compass RE
Source: Bright MLS,MLS#: PAMC2146890
Facts & features
Interior
Bedrooms & bathrooms
- Bedrooms: 3
- Bathrooms: 2
- Full bathrooms: 2
- Main level bathrooms: 1
- Main level bedrooms: 3
Rooms
- Room types: Laundry
Laundry
- Level: Lower
Heating
- Forced Air, Natural Gas
Cooling
- Central Air, Natural Gas
Appliances
- Included: Built-In Range, Dishwasher, Energy Efficient Appliances, ENERGY STAR Qualified Refrigerator, Exhaust Fan, Stainless Steel Appliance(s), Gas Water Heater
- Laundry: In Basement, Hookup, Lower Level, Laundry Room
Features
- Combination Kitchen/Dining, Efficiency, Family Room Off Kitchen, Open Floorplan, Kitchen - Efficiency, Recessed Lighting, Upgraded Countertops, Dry Wall
- Flooring: Ceramic Tile, Laminate
- Doors: French Doors, Sliding Glass
- Windows: Energy Efficient, Double Hung, Insulated Windows, Vinyl Clad
- Basement: Full,Finished,Improved,Interior Entry,Exterior Entry,Walk-Out Access,Windows
- Has fireplace: No
Interior area
- Total structure area: 1,344
- Total interior livable area: 1,344 sqft
- Finished area above ground: 1,344
- Finished area below ground: 0
Property
Parking
- Total spaces: 2
- Parking features: Garage Faces Front, Garage Faces Side, Covered, Private, Detached, Driveway, On Street
- Garage spaces: 2
- Has uncovered spaces: Yes
Accessibility
- Accessibility features: None
Features
- Levels: Three
- Stories: 3
- Patio & porch: Deck, Patio
- Pool features: None
- Fencing: Full
Lot
- Size: 10,116 Square Feet
- Dimensions: 50.00 x 0.00
Details
- Additional structures: Above Grade, Below Grade
- Parcel number: 080004420009
- Zoning: RESIDENTIAL
- Zoning description: Residential
- Special conditions: Standard
Construction
Type & style
- Home type: SingleFamily
- Architectural style: Colonial
- Property subtype: Single Family Residence
Materials
- Asbestos, Vinyl Siding, Mixed
- Foundation: Brick/Mortar
- Roof: Architectural Shingle,Pitched
Condition
- Excellent
- New construction: No
- Year built: 1910
Utilities & green energy
- Electric: 100 Amp Service, Circuit Breakers
- Sewer: Public Sewer
- Water: Public
- Utilities for property: Cable Available, Natural Gas Available, Sewer Available, Water Available, Electricity Available
Community & HOA
Community
- Subdivision: Garner House
HOA
- Has HOA: No
Location
- Region: Hatboro
- Municipality: HATBORO BORO
Financial & listing details
- Price per square foot: $387/sqft
- Tax assessed value: $110,760
- Annual tax amount: $5,627
- Date on market: 7/12/2025
- Listing agreement: Exclusive Agency
- Listing terms: Conventional,Cash,FHA,VA Loan
- Inclusions: All Appliances Are New And Are Sold As Is But Have Manufacture Warranty
- Exclusions: Furniture And Flower Pots
- Ownership: Fee Simple
Price history
| Date | Event | Price |
|---|---|---|
| 9/12/2025 | Sold | $520,000-2.8%$387/sqft |
Source:  Bright MLS #PAMC2146890 Report a problem Bright MLS #PAMC2146890 Report a problem | ||
| 7/29/2025 | Pending sale | $535,000$398/sqft |
Source: Bright MLS #PAMC2146890 Report a problem | ||
| 7/12/2025 | Listed for sale | $535,000+63.6%$398/sqft |
Source: Bright MLS #PAMC2146890 Report a problem | ||
| 7/29/2024 | Sold | $327,000+9.4%$243/sqft |
Source: Bright MLS #PAMC2108266 Report a problem | ||
| 6/25/2024 | Pending sale | $299,000$222/sqft |
Source: Bright MLS #PAMC2108266 Report a problem | ||
| 6/19/2024 | Listed for sale | $299,000$222/sqft |
Source: Bright MLS #PAMC2108266 Report a problem | ||
Public tax history
| Year | Property taxes | Tax assessment |
|---|---|---|
| 2025 | $5,576 +5.1% | $110,760 |
| 2024 | $5,305 | $110,760 |
| 2023 | $5,305 +6.7% | $110,760 |
| 2022 | $4,974 +2.5% | $110,760 |
| 2021 | $4,854 +1.7% | $110,760 |
| 2020 | $4,773 +2.9% | $110,760 |
| 2019 | $4,639 +5% | $110,760 |
| 2018 | $4,416 +2.7% | $110,760 |
| 2017 | $4,300 +1.7% | $110,760 |
| 2016 | $4,230 +2.1% | $110,760 |
| 2015 | $4,141 +1.5% | $110,760 |
| 2014 | $4,081 +1.1% | $110,760 |
| 2013 | $4,036 +2.6% | $110,760 |
| 2012 | $3,932 +2.3% | $110,760 |
| 2011 | $3,843 +1.7% | $110,760 |
| 2010 | $3,780 +1.6% | $110,760 |
| 2009 | $3,719 +2.2% | $110,760 |
| 2008 | $3,638 +1.6% | -- |
| 2007 | $3,580 +2.3% | -- |
| 2006 | $3,499 +2.4% | -- |
| 2005 | $3,417 +1.2% | -- |
| 2004 | $3,377 +8% | -- |
| 2003 | $3,126 +5.4% | -- |
| 2002 | $2,966 +5.2% | -- |
| 2000 | $2,819 +6.8% | -- |
| 1999 | $2,639 | -- |
Find assessor info on the county website
Neighborhood: 19040
Nearby homes
- $35,0004 bd2 ba2k sqft300 E Moreland Ave, Hatboro, PA 19040Sold
- $371,8004 bd1 ba1.1k sqft310 E Moreland Ave, Hatboro, PA 19040Off Market
- $478,9003 bd2 ba2.4k sqft314 E Moreland Ave, Hatboro, PA 19040Off Market
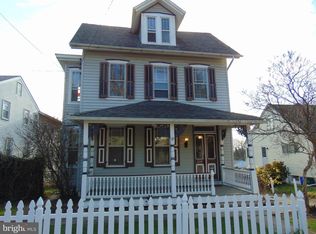

- $445,0006 bd3 ba2.7k sqft316 E Moreland Ave, Hatboro, PA 19040Sold
- $400,9003 bd1 ba1.2k sqft15 Lacey St, Hatboro, PA 19040Off Market
- $457,3003 bd1 ba2.3k sqft258 E Moreland Ave, Hatboro, PA 19040Off Market
- $387,3003 bd1 ba1.1k sqft320 E Moreland Ave, Hatboro, PA 19040Off Market
- $465,0003 bd3 ba1.5k sqft10 Lacey St, Hatboro, PA 19040Sold
Nearby schools
GreatSchools rating
- 5/10Crooked Billet Elementary SchoolGrades: K-5Distance: 0.6 mi
- 8/10Keith Valley Middle SchoolGrades: 6-8Distance: 1.7 mi
- 9/10Hatboro-Horsham Senior High SchoolGrades: 9-12Distance: 3.9 mi
Schools provided by the listing agent
- High: Hatboro-horsham Senior
- District: Hatboro-horsham
Source: Bright MLS. This data may not be complete. We recommend contacting the local school district to confirm school assignments for this home.
Get a cash offer in 3 minutes
Find out how much your home could sell for in as little as 3 minutes with a no-obligation cash offer.
Estimated market value
$528,600
Get a cash offer in 3 minutes
Find out how much your home could sell for in as little as 3 minutes with a no-obligation cash offer.
Estimated market value
$528,600
- Pennsylvania
- Montgomery County
- Hatboro
- 19040
- 304 E Moreland Ave
Nearby cities
Nearby zip codes
Other Hatboro Topics
