Skip main navigation
Sold for $300,000
  • Tax assessed value
    $300,000

    304 E Pheasant Hill Dr, Duncan, SC 29334

    3beds
    1,493sqft
    Single Family Residence, Residential
    Built in ----
    8,276.4 Square Feet Lot
    $303,300 Zestimate®
    $201/sqft
    $1,694 Estimated rent

    Home value

    $303,300

    $288,000 - $318,000

    $1,694/mo

    Zestimate® history
    Loading
    Loading...

    Owner options

    List your home for rent

    $1,694/mo

    Rent Zestimate®

    Find your next renter with Zillow Rental Manager. Plus, with online applications, you can quickly screen prospective tenants – for free.

    Learn more

    $1,694/mo

    Rent Zestimate®

    Refinance and save

    $1,764/mo

    Est. payment

    Refinancing to a lower rate could help reduce your monthly payments and save thousands over the life of the loan.

    See today's rates

    $1,764/mo

    Est. payment

    Explore your selling options

    Work with a Zillow partner agent

    Leverage their expertise and Zillow's premium Showcase listings to get your home seen by more buyers.

    Get started

    List with your own agent

    Get your home in front of millions of buyers by listing it on Zillow.

    Learn how to do it

    Sell it yourself

    Take full control of how buyers see your home on Zillow by listing For Sale by Owner (FSBO).

    List your home

    What's special

    Sparkling saltwater poolSaltwater poolSizable bonus roomWalk-in closetFenced yardGranite countertopsFarmhouse sink
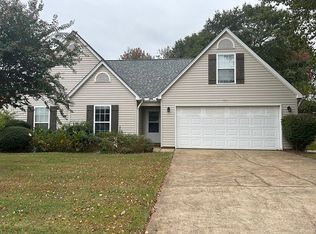
    Welcome to your dream home in the highly sought-after District 5! Priced at an incredible value of under $300k, this gem is the poolside paradise you've been searching for. Immerse yourself in this charming 3-bedroom, 2-bath residence, boasting an updated kitchen, a sizable Bonus Room, and also a 33x19 in-ground SALTWATER POOL. Picture your days unwinding on the patio in your own private haven – a fenced and beautifully landscaped backyard adorned with a delightful Pergola. Take a refreshing dip into the sparkling saltwater pool, updated with a new liner and pump about 3 years ago. Step inside to discover the timeless allure of hardwood floors and an updated kitchen with new appliances, granite countertops, farmhouse sink, and lighting. Three bedrooms are on the main level, including the tastefully updated primary bedroom featuring a walk-in closet and shiplap in the primary bathroom to complete the farmhouse look. Ascend to the second level and find a generously proportioned bonus room with two attic-access doors that provide ample storage. Currently utilized as a family room/den, envision the versatility of this space as a 4th bedroom or a welcoming guest room. The living room beckons with a cozy gas log fireplace and soaring cathedral ceilings, creating an inviting ambiance for relaxation. An added bonus is the integrated intercom/speaker system, allowing you to enjoy your favorite tunes while opening the French Doors to the patio and embracing the day. This home offers an array of enticing features – from the saltwater pool and patio to the charming pergola, fenced yard, and mature landscaping. Revel in the warmth of hardwood floors, bask in the comfort of natural gas heat/water heater, and enjoy cozy evenings by the fireplace. This residence is ideally situated between Greenville and Spartanburg, providing easy access to shops, restaurants, and more. Don't miss the opportunity to call this captivating property your own – your oasis awaits!

    Zillow last checked:

    Listing updated:

    Listed by:

    Kathleen Welch 864-999-0430,

    Keller Williams DRIVE

    Bought with:

    Brad Spink

    Keller Williams DRIVE

    Source: Greater Greenville AOR,MLS#: 1513667MLS Logo

    Facts & features

    Interior

    Bedrooms & bathrooms
    • Bedrooms: 3
    • Bathrooms: 2
    • Full bathrooms: 2
    • Main level bathrooms: 2
    • Main level bedrooms: 3
    Primary bedroom
    • Area: 176
    • Dimensions: 11 x 16
    Bedroom 2
    • Area: 121
    • Dimensions: 11 x 11
    Bedroom 3
    • Area: 130
    • Dimensions: 10 x 13
    Primary bathroom
    • Features: Full Bath, Tub/Shower, Walk-In Closet(s)
    • Level: Main
    Dining room
    • Area: 72
    • Dimensions: 8 x 9
    Kitchen
    • Area: 80
    • Dimensions: 8 x 10
    Living room
    • Area: 264
    • Dimensions: 12 x 22
    Bonus room
    • Area: 276
    • Dimensions: 12 x 23
    Heating
    • Forced Air, Natural Gas
    Cooling
    • Central Air, Electric
    Appliances
    • Included: Dishwasher, Disposal, Refrigerator, Electric Oven, Microwave, Gas Water Heater
    • Laundry: 1st Floor, Laundry Closet, Electric Dryer Hookup
    Features
    • Ceiling Fan(s), Ceiling Blown, Vaulted Ceiling(s), Granite Counters, Walk-In Closet(s)
    • Flooring: Carpet, Ceramic Tile, Wood, Laminate
    • Doors: Storm Door(s)
    • Windows: Tilt Out Windows, Vinyl/Aluminum Trim, Insulated Windows, Window Treatments
    • Basement: None
    • Attic: Storage
    • Number of fireplaces: 1
    • Fireplace features: Gas Log
    Interior area
    • Total structure area: 1,493
    • Total interior livable area: 1,493 sqft

    Property

    Parking
    • Total spaces: 2
    • Parking features: Attached, Garage Door Opener, Concrete
    • Attached garage spaces: 2
    • Has uncovered spaces: Yes
    Features
    • Levels: 1+Bonus
    • Stories: 1
    • Patio & porch: Patio, Front Porch
    • Has private pool: Yes
    • Pool features: In Ground
    • Fencing: Fenced
    Lot
    • Size: 8,276 sqft
    • Features: Few Trees, 1/2 Acre or Less
    • Topography: Level
    Details
    • Parcel number: 53100137.00

    Construction

    Type & style
    • Home type: SingleFamily
    • Architectural style: Ranch,Traditional
    • Property subtype: Single Family Residence, Residential
    Materials
    • Brick Veneer, Vinyl Siding
    • Foundation: Slab
    • Roof: Architectural

    Utilities & green energy

    • Sewer: Public Sewer
    • Water: Public
    • Utilities for property: Cable Available

    Community & neighborhood

    Security
    • Security features: Smoke Detector(s)
    Community
    • Community features: Common Areas
    Location
    • Region: Duncan
    • Subdivision: Other

    Price history

    DateEventPrice
    3/15/2024Sold$300,000$201/sqft
    Source: Greater Greenville AOR #1513667 Report a problem
    1/30/2024Contingent$300,000$201/sqft
    Source: Greater Greenville AOR #1513667 Report a problem
    1/30/2024Price change$300,000+2%$201/sqft
    Source: Greater Greenville AOR #1513667 Report a problem
    1/13/2024Price change$294,000-1.3%$197/sqft
    Source: Greater Greenville AOR #1513667 Report a problem
    12/6/2023Listed for sale$297,900+3.8%$200/sqft
    Source: Greater Greenville AOR #1513667 Report a problem
    8/25/2022Sold$287,000-4%$192/sqft
    Source: SAR as distributed by MLS GRID #292172 Report a problem
    8/6/2022Pending sale$299,000$200/sqft
    Source: SAR as distributed by MLS GRID #292172 Report a problem
    7/21/2022Contingent$299,000$200/sqft
    Source: SAR as distributed by MLS GRID #292172 Report a problem
    7/21/2022Pending sale$299,000$200/sqft
    Source: Greater Greenville AOR #1477198 Report a problem
    7/19/2022Listed for sale$299,000+130%$200/sqft
    Source: SAR as distributed by MLS GRID #292172 Report a problem
    9/7/2006Sold$130,000$87/sqft
    Source: Public Record Report a problem

    Public tax history

    YearProperty taxesTax assessment
    2025-- $18,000 +56.8%
    2024$1,687 -71.7%$11,476 -33.3%
    2023$5,960 $17,214 +187.9%
    2022-- $5,979
    2021-- $5,979 0%
    2020-- $5,980
    2019-- $5,980
    2018$600 $5,980 +15%
    2017$600 +21.4%$5,200
    2016$494 +3.5%$5,200
    2015$477 -32.9%$5,200
    2014$712 $5,200
    2013-- $5,200
    2012-- --
    2011-- $5,329 +8%
    2010-- $4,933
    2009-- $4,933 -1.2%
    2008-- $4,991 +15%
    2006$977 $4,340
    2005-- $4,340
    2004$976 +3.9%$4,340
    2003$940 $4,340 +1.6%
    2002-- $4,270
    2001$936 +9.3%$4,270
    2000$856 $4,270

    Find assessor info on the county website

    Neighborhood: 29334

    Nearby schools

    GreatSchools rating
    Schools provided by the listing agent
    • Elementary: River Ridge
    • Middle: Florence Chapel
    • High: James F. Byrnes

    Source: Greater Greenville AOR. This data may not be complete. We recommend contacting the local school district to confirm school assignments for this home.

    Get a cash offer in 3 minutes
    Find out how much your home could sell for in as little as 3 minutes with a no-obligation cash offer.
    Estimated market value
    $303,300
    Get a cash offer in 3 minutes
    Find out how much your home could sell for in as little as 3 minutes with a no-obligation cash offer.
    Estimated market value
    $303,300