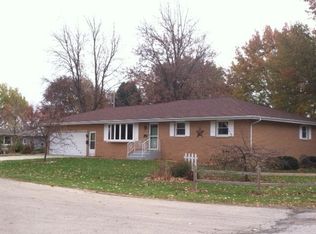
Welcome to your dream home! This stunning ranch-style brick house offers the perfect blend of modern amenities and timeless charm. Situated on a large corner lot, this property has an inviting and move-in-ready interior with exquisite bamboo wood floors throughout the living room, dining room, and all 3 bedrooms on the main level. Enjoy the expansive living room featuring a beautiful bay window that floods the space with natural light. The large kitchen is a chef's delight, complete with a stylish backsplash, concrete countertops, and ample cabinet space. The primary bedroom offers an en-suite bathroom for your comfort and privacy. The main bathroom has been completely updated with a concrete vanity top, barn wood feature walls, tile surround, and tile flooring. The basement extends your living space with a large rec room (pool table stays), a third bathroom, a large laundry room, and a versatile gym that could serve as a fourth bedroom. Benefit from abundant storage options with a large storage room and a spacious closet under the stairs. The brick exterior ensures low maintenance, complemented by a brand new roof and gutters (gutters TB installed) Relax by the fire pit, enjoy the blooms of the gorgeous crab apple tree in the front yard, or unwind on the covered patio in the back. Nestled in a desirable neighborhood, close to parks, schools, and shopping and dining options. This home is a perfect blend of comfort, style, & convivence. Don't miss your chance to make it yours!
Closed
$237,500
304 E Pine St, Geneseo, IL 61254
3beds
2,692sqft
Single Family Residence
Built in 1972
0.29 Acres Lot
$262,000 Zestimate®
$88/sqft
$2,238 Estimated rent
Home value
$262,000
$249,000 - $278,000
$2,238/mo
Zestimate® history
Owner options
List your home for rent
$2,238/mo
Rent Zestimate®
Find your next renter with Zillow Rental Manager. Plus, with online applications, you can quickly screen prospective tenants – for free.
$2,238/mo
Rent Zestimate®
Refinance and save
$1,778/mo
Est. payment
Refinancing to a lower rate could help reduce your monthly payments and save thousands over the life of the loan.
$1,778/mo
Est. payment
Explore your selling options
Work with a Zillow partner agent
Leverage their expertise and Zillow's premium Showcase listings to get your home seen by more buyers.
Get startedList with your own agent
Get your home in front of millions of buyers by listing it on Zillow.
Learn how to do itSell it yourself
Take full control of how buyers see your home on Zillow by listing For Sale by Owner (FSBO).
List your homeWhat's special
Zillow last checked:
Listing updated:
Listed by:
Ashley Pankey 309-721-8830,
Ruhl&Ruhl REALTORS Moline
Bought with:
Nolan Paxton
Keller Williams Greater Quad Cities / Midwest Partners
Source: MRED as distributed by MLS GRID,MLS#: QC4252739
Facts & features
Interior
Bedrooms & bathrooms
- Bedrooms: 3
- Bathrooms: 3
- Full bathrooms: 3
Primary bedroom
- Features: Flooring (Hardwood), Bathroom (Full)
- Level: Main
- Area: 182 Square Feet
- Dimensions: 14x13
Bedroom 2
- Features: Flooring (Hardwood)
- Level: Main
- Area: 132 Square Feet
- Dimensions: 12x11
Bedroom 3
- Features: Flooring (Hardwood)
- Level: Main
- Area: 110 Square Feet
- Dimensions: 11x10
Other
- Features: Flooring (Other)
- Level: Basement
- Area: 195 Square Feet
- Dimensions: 13x15
Other
- Features: Flooring (Other)
- Level: Basement
- Area: 330 Square Feet
- Dimensions: 22x15
Dining room
- Features: Flooring (Hardwood)
- Level: Main
- Area: 108 Square Feet
- Dimensions: 12x9
Family room
- Features: Flooring (Vinyl)
- Level: Basement
- Area: 286 Square Feet
- Dimensions: 22x13
Kitchen
- Features: Flooring (Tile)
- Level: Main
- Area: 156 Square Feet
- Dimensions: 12x13
Laundry
- Features: Flooring (Other)
- Level: Basement
- Area: 208 Square Feet
- Dimensions: 16x13
Living room
- Features: Flooring (Hardwood)
- Level: Main
- Area: 234 Square Feet
- Dimensions: 13x18
Heating
- Electric, Baseboard
Cooling
- Central Air
Appliances
- Included: Dryer, Microwave, Range, Refrigerator, Washer, Water Softener Owned
Features
- Solid Surface Counter
- Doors: Solid Surface Counter
- Windows: Window Treatments, Solid Surface Counter
- Basement: Finished,Egress Window,Daylight,Full
Interior area
- Total interior livable area: 2,692 sqft
Property
Parking
- Total spaces: 2
- Parking features: Garage Door Opener, Attached, Garage
- Attached garage spaces: 2
- Has uncovered spaces: Yes
Accessibility
- Accessibility features: Solid Surface Counter
Features
- Patio & porch: Patio
Lot
- Size: 0.29 Acres
- Dimensions: 140x90
- Features: Corner Lot, Level
Details
- Parcel number: 0821455001
- Other equipment: Radon Mitigation System
Construction
Type & style
- Home type: SingleFamily
- Architectural style: Ranch
- Property subtype: Single Family Residence
Materials
- Solid Surface Counter
Condition
- New construction: No
- Year built: 1972
Utilities & green energy
- Sewer: Public Sewer
- Water: Public
- Utilities for property: Cable Available
Community & HOA
Community
- Subdivision: City Of Geneseo
Location
- Region: Geneseo
Financial & listing details
- Price per square foot: $88/sqft
- Annual tax amount: $4,161
- Date on market: 2/2/2026
- Listing terms: Cash
Price history
| Date | Event | Price |
|---|---|---|
| 6/28/2024 | Sold | $237,500+8%$88/sqft |
Source:  MRED as distributed by MLS GRID #QC4252739 Report a problem MRED as distributed by MLS GRID #QC4252739 Report a problem | ||
| 5/21/2024 | Pending sale | $220,000$82/sqft |
Source:  RMLS Alliance as distributed by MLS GRID #QC4252739 Report a problem RMLS Alliance as distributed by MLS GRID #QC4252739 Report a problem | ||
| 5/17/2024 | Listed for sale | $220,000$82/sqft |
Source: RMLS Alliance as distributed by MLS GRID #QC4252739 Report a problem | ||
Public tax history
Tax history is unavailable.
Neighborhood: 61254
Nearby homes
- $237,5003 bd3 ba1.5k sqft304 Pine St, Geneseo, IL 61254Sold
- $248,1003 bd-- ba1.4k sqft910 S Spring St, Geneseo, IL 61254Off Market
- $304,8004 bd-- ba1.4k sqft314 Pine St, Geneseo, IL 61254Off Market
- $186,6001 bd-- ba1.2k sqft305 Pine St, Geneseo, IL 61254Off Market
- $334,8003 bd3 ba2.4k sqft909 S Illinois St, Geneseo, IL 61254Off Market
- $223,2002 bd-- ba1.2k sqft918 S Spring St, Geneseo, IL 61254Off Market
- $202,8002 bd-- ba1.4k sqft317 Pine St, Geneseo, IL 61254Off Market
- $368,6004 bd-- ba2.7k sqft903 S Spring St, Geneseo, IL 61254Off Market
- $260,7003 bd-- ba2.1k sqft917 S Illinois St, Geneseo, IL 61254Off Market
Nearby schools
GreatSchools rating
- 8/10Millikin Elementary SchoolGrades: K-5Distance: 0.3 mi
- 6/10Geneseo Middle SchoolGrades: 6-8Distance: 1.5 mi
- 9/10Geneseo High SchoolGrades: 9-12Distance: 1.6 mi
Schools provided by the listing agent
- Elementary: Millikin
- Middle: Geneseo
- High: Geneseo High School
Source: MRED as distributed by MLS GRID. This data may not be complete. We recommend contacting the local school district to confirm school assignments for this home.


Get pre-qualified for a loan
At Zillow Home Loans, we can pre-qualify you in as little as 5 minutes with no impact to your credit score.An equal housing lender. NMLS #10287.
- Illinois
- Henry County
- Geneseo
- 61254
- 304 E Pine St
Nearby cities
Nearby zip codes
Other Geneseo Topics
