Skip main navigation
Off market
  • $704,000

    304 E Pioneer Trl, Aurora, OH 44202

    4beds
    4baths
    3,605sqft
    SingleFamily
    Built in 2009
    0.46 Acres Lot
    $704,000 Zestimate®
    $195/sqft
    $4,692 Estimated rent

    Home value

    $704,000

    $662,000 - $746,000

    $4,692/mo

    Zestimate® history
    Loading
    Loading...

    Owner options

    List your home for rent

    $4,692/mo

    Rent Zestimate®

    Find your next renter with Zillow Rental Manager. Plus, with online applications, you can quickly screen prospective tenants – for free.

    Learn more

    $4,692/mo

    Rent Zestimate®

    Refinance and save

    $4,582/mo

    Est. payment

    Refinancing to a lower rate could help reduce your monthly payments and save thousands over the life of the loan.

    See today's rates

    $4,582/mo

    Est. payment

    Explore your selling options

    Work with a Zillow partner agent

    Leverage their expertise and Zillow's premium Showcase listings to get your home seen by more buyers.

    Get started

    List with your own agent

    Get your home in front of millions of buyers by listing it on Zillow.

    Learn how to do it

    Sell it yourself

    Take full control of how buyers see your home on Zillow by listing For Sale by Owner (FSBO).

    List your home

    What's special

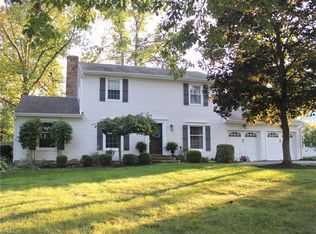
    This gorgeous transitional style home is extraordinary!! Its open floor plan, high quality construction, superior finishes, pristine condition, and location makes this home a WINNER! Transitional style is a perfect marriage of traditional and modern finishes and materials. It could not be more evident than it is in this home. The result is an elegant, enduring design with a clean, consistent look and rich contrasts that is both comfortable and classic. Warm neutral wall colors and crisp white poplar millwork impart a soothing calmness to the living spaces and serve as the perfect backdrop for your treasured wall art and decor items. The wood tones of the imported 3/4 inch teak hardwood floors that grace most of the 1st and 2nd floors add warmth, quality, and a rich contrast to the homes neutral decor. It is that rich contrast makes the white Kraftmaid square, raised-panel cabinetry of the gourmet eat-in kitchen stand out. Alternately, this use of rich contrasts is also seen in the bathrooms where the rich expresso cabinetry is offset by lighter beige-toned granite countertops and soft beige Porcelain Tile flooring. Even the light fixtures, hardware and the carpet in the lower level follow the principles of transitional style. Besides being stylish and refined, this home has a great open and entertainment friendly floor plan with spacious rooms and extra wide doorways. The kitchen is the heart of the home and features a breakfast bar, granite countertops, glass mosaic tile backsplash, GE Cafe Line Stainless Steel appliances, a huge walk-in pantry, and a dinette area. It is a dream to cook and entertain in thanks to the adjoining family room with gas fireplace surrounded by subway tile and the large deck and spacious yard thats accessible from the dinette. Directly off the kitchen and the 2-story foyer is the formal dining room for holidays and larger dinner parties. The openness of the finished lower level is a perfect place to have fun with family and friends. There's plenty of room to play pool, cards, or any other of your favorite tabletop games while watching a sporting event on TV. It is set up and plumbed for a wet bar too. Completing the lower level is a large utility room, full tile and granite bath with tub/shower, and a nearby spare room thats perfect as a secondary office, computer gaming room, exercise room, craft room, or whatever your lifestyle requires. All the bedrooms are spacious and located on the 2nd floor. At the top of the stairs is a large open loft area. It is a great reading, home study, or TV viewing area -- or simply close it off with French doors and make it an office. The owners suite measures a whopping 20x18. It has a large walk-in closet and a gorgeous 17x12.5 spa-like glamour bath with porcelain tile flooring, subway tile midway up the walls, granite countertops, his and her sinks, private commode, oversized shower for two with seamless glass doors, and a jetted tub. The laundry room is located on the 1st floor. It measures 16x7 and features Linear Striped Porcelain tile flooring as does the full bath on the 1st floor and the main bath with dual sinks on the 2nd floor. This phenomenal home is a great buy! It is priced BELOW a recent appraisal and the sellers investment. It can NOT be duplicated at this price. It is also located within 5 minutes of Leighton Elementary, 3 minutes of Harmon Middle School, 4 minutes of both Aurora High School and Aurora Farms Premium Outlets Mall, and 5 minutes of Barrington Golf Club.

    This property is off market, which means it's not currently listed for sale or rent on Zillow. This may be different from what's available on other websites or public sources.

    Facts & features

    Interior

    Bedrooms & bathrooms
    • Bedrooms: 4
    • Bathrooms: 4
    Heating
    • Forced air
    Cooling
    • Central
    Appliances
    • Included: Dishwasher, Dryer, Garbage disposal, Microwave, Range / Oven, Refrigerator, Washer
    Features
    • Flooring: Tile, Hardwood
    • Has fireplace: Yes
    Interior area
    • Total interior livable area: 3,605 sqft

    Property

    Parking
    • Total spaces: 2
    • Parking features: Garage - Attached
    Features
    • Exterior features: Other, Stone
    • Has spa: Yes
    Lot
    • Size: 0.46 Acres
    Details
    • Parcel number: 030331000034000

    Construction

    Type & style
    • Home type: SingleFamily
    • Architectural style: Conventional
    Materials
    • masonry
    Condition
    • Year built: 2009

    Community & HOA

    Location
    • Region: Aurora

    Financial & listing details

    • Price per square foot: $195/sqft
    • Tax assessed value: $613,900
    • Annual tax amount: $9,779

    Price history

    DateEventPrice
    7/17/2013Sold$400,000-3.6%$111/sqft
    Source: MLS Now #3412221 Report a problem
    4/6/2013Price change$415,000-7.6%$115/sqft
    Source: Platinum Real Estate Professionals Report a problem
    2/18/2013Price change$448,900-0.2%$125/sqft
    Source: Platinum Real Estate Professionals Report a problem
    5/18/2012Listed for sale$450,000-4%$125/sqft
    Source: Denise Zervos Report a problem
    11/10/2011Listing removed$468,900$130/sqft
    Source: RE/MAX HAVEN REALTY #3226140 Report a problem
    8/10/2011Price change$468,900-2.3%$130/sqft
    Source: RE/MAX HAVEN REALTY #3226140 Report a problem
    5/8/2011Price change$479,900-4%$133/sqft
    Source: RE/MAX HAVEN REALTY #3226140 Report a problem
    2/11/2011Price change$499,900-2%$139/sqft
    Source: Keller Williams Chervenic Realty #3200385 Report a problem
    2/5/2011Price change$509,900-1.8%$141/sqft
    Source: Keller Williams Chervenic Realty #3200385 Report a problem
    12/14/2010Listed for sale$519,000+710.9%$144/sqft
    Source: Howard Hanna - Aurora #3113105 Report a problem
    2/28/2008Sold$64,000-14.7%$18/sqft
    Source: Public Record Report a problem
    2/17/2006Sold$75,000$21/sqft
    Source: Public Record Report a problem

    Public tax history

    YearProperty taxesTax assessment
    2025$9,779 -6.9%$214,870 -8.6%
    2024$10,506 +11.8%$235,030 +37.3%
    2023$9,401 +10.4%$171,220
    2022$8,513 -5.1%$171,220 -4.5%
    2021$8,968 +9.2%$179,340 +17.2%
    2020$8,211 -0.8%$153,020
    2019$8,277 +3.4%$153,020 +13.5%
    2018$8,008 $134,830
    2017$8,008 +11%$134,830
    2016$7,215 -2.8%$134,830
    2015$7,419 +0.5%$134,830 +2.6%
    2014$7,382 +0.6%$131,470
    2013$7,335 +0.3%$131,470
    2012$7,312 +2.6%$131,470 -8.6%
    2011$7,128 -2.6%$143,790
    2010$7,322 +766.5%$143,790 +759.5%
    2008$845 $16,730 -5%
    2007-- $17,610
    2005$649 +1.9%--
    2004$637 +2.4%--
    2003$622 +0.6%--
    2002$618 -51.1%--
    2001$1,264 +0.5%--
    2000$1,258 +29.9%--
    1999$968 --
    Find assessor info on the county website

    Neighborhood: 44202

    Nearby schools

    GreatSchools rating
    Schools provided by the listing agent
    • District: Aurora CSD

    Source: The MLS. This data may not be complete. We recommend contacting the local school district to confirm school assignments for this home.

    Get a cash offer in 3 minutes
    Find out how much your home could sell for in as little as 3 minutes with a no-obligation cash offer.
    Estimated market value
    $704,000
    Get a cash offer in 3 minutes
    Find out how much your home could sell for in as little as 3 minutes with a no-obligation cash offer.
    Estimated market value
    $704,000