Welcome to this fully upgraded, one-of-a-kind condo located in the heart of Downtown Orlando. The seller has already paid in full the recent special assessment of over $20k, saving you thousands and keeping the HOA dues to a minimum. This spacious unit comes with a bonus, deeded parking space valued at $10k, making TWO parking spaces, one of which is conveniently located directly across from the unit — no elevator required. Additionally, this property includes a large storage unit on the same floor, a rare feature with an estimated value of $15k. Inside, you’ll find a meticulously remodeled space featuring porcelain tile throughout, new wall and ceiling texture, and modern recessed lighting. The kitchen boasts granite countertops, soft-close cabinets, and newer Samsung appliances. A private balcony provides the perfect outdoor escape, while the bedroom provides a peaceful retreat with a walk in closet and a spacious bathroom with plenty of storage space. Additional highlights include a 2019 water heater, a new glass French door, all new windows. The gated community offers resort-style amenities, including a luxurious pool, BBQ grills with a tiki bar, a gym, guest parking, bike storage, water and trash. In 2023, the community wrapped up an impressive $8.5 million renovation, which included new energy-efficient windows and doors, a new roof, modernized elevators, new exterior stucco and paint, new double thermal insulation, and beautifully redesigned landscaping. With easy access to I-4 and 408, and just minutes from major hospitals like ORMC and Advent Health, this condo offers the perfect combination of luxury, convenience, and location. The location is unbeatable—just steps away from the Dr. Phillips Performing Arts Center, Lake Eola Park, Publix, the Exploria stadium, and a variety of top dining, shopping, and entertainment options. This is a rare opportunity to own a fully renovated condo in the heart of Downtown Orlando—schedule your showing today!
Sold for $220,000
$220,000
304 E SOUTH STREET #3022, ORLANDO, FL 32801
1beds
744sqft
Condominium
Built in 2002
-- sqft lot
$211,800 Zestimate®
$296/sqft
$1,586 Estimated rent
Home value
$211,800
$193,000 - $233,000
$1,586/mo
Zestimate® history
Owner options
List your home for rent
$1,586/mo
Rent Zestimate®
Find your next renter with Zillow Rental Manager. Plus, with online applications, you can quickly screen prospective tenants – for free.
$1,586/mo
Rent Zestimate®
Refinance and save
$2,093/mo
Est. payment
Refinancing to a lower rate could help reduce your monthly payments and save thousands over the life of the loan.
$2,093/mo
Est. payment
Explore your selling options
Work with a Zillow partner agent
Leverage their expertise and Zillow's premium Showcase listings to get your home seen by more buyers.
Get startedList with your own agent
Get your home in front of millions of buyers by listing it on Zillow.
Learn how to do itSell it yourself
Take full control of how buyers see your home on Zillow by listing For Sale by Owner (FSBO).
List your homeWhat's special
Private balconyMeticulously remodeled spaceSpacious bathroomNew roofGranite countertopsNewer samsung appliancesModern recessed lighting
Zillow last checked:
Listing updated:
Listed by:
Brad Young 407-897-5400,
HOMEVEST REALTY 407-897-5400,
Amro Hamza 407-849-8875,
HOMEVEST REALTY
Bought with:
Amro Hamza, 3576121
HOMEVEST REALTY
Source: Stellar MLS,MLS#: O6250951 Originating MLS: Orlando Regional
Originating MLS: Orlando Regional
Facts & features
Interior
Bedrooms & bathrooms
- Bedrooms: 1
- Bathrooms: 1
- Full bathrooms: 1
Primary bedroom
- Features: En Suite Bathroom, Walk-In Closet(s)
- Level: First
Primary bathroom
- Features: Exhaust Fan, Granite Counters, Single Vanity, Stone Counters, Tub With Shower, Linen Closet
- Level: First
Balcony porch lanai
- Level: First
Kitchen
- Level: First
Living room
- Level: First
Heating
- Central, Electric
Cooling
- Central Air
Appliances
- Included: Disposal, Electric Water Heater, Microwave, Range, Refrigerator
- Laundry: Electric Dryer Hookup, Inside, Laundry Closet, Same Floor As Condo Unit, Washer Hookup
Features
- Built-in Features, Crown Molding, High Ceilings, Open Floorplan, Primary Bedroom Main Floor, Solid Surface Counters, Solid Wood Cabinets, Stone Counters, Thermostat, Walk-In Closet(s)
- Flooring: Porcelain Tile
- Doors: French Doors
- Windows: Blinds
- Has fireplace: No
Interior area
- Total structure area: 850
- Total interior livable area: 744 sqft
Property
Parking
- Parking features: Assigned, Covered, Reserved
Features
- Levels: One
- Stories: 1
- Patio & porch: Covered, Porch
- Exterior features: Balcony, Courtyard, Irrigation System, Lighting, Rain Gutters, Sidewalk
Lot
- Size: 2.16 Acres
- Residential vegetation: Trees/Landscaped
Details
- Parcel number: 362229313053022
- Zoning: AC-3A/T
- Special conditions: None
Construction
Type & style
- Home type: Condo
- Property subtype: Condominium
Materials
- Stucco, Wood Frame
- Foundation: Slab
- Roof: Other
Condition
- New construction: No
- Year built: 2002
Utilities & green energy
- Sewer: Public Sewer
- Water: Public
- Utilities for property: BB/HS Internet Available, Cable Available, Electricity Connected, Phone Available, Public, Sewer Connected, Street Lights, Water Connected
Community & HOA
Community
- Features: Association Recreation - Owned, Community Mailbox, Deed Restrictions, Fitness Center, Gated Community - No Guard, Pool, Sidewalks
- Security: Gated Community, Smoke Detector(s)
- Pet fee: $0 monthly
- Subdivision: GRANDE DOWNTOWN ORLANDO
HOA
- Has HOA: Yes
- Amenities included: Elevator(s), Fitness Center, Maintenance, Pool, Recreation Facilities, Vehicle Restrictions
- Services included: Common Area Taxes, Community Pool, Maintenance Structure, Maintenance Grounds, Manager, Pest Control, Pool Maintenance, Recreational Facilities, Security, Sewer, Trash, Water
- HOA fee: $431 monthly
- HOA name: Stephany Berrios
- HOA phone: 407-835-1359
Location
- Region: Orlando
Financial & listing details
- Price per square foot: $296/sqft
- Tax assessed value: $163,700
- Annual tax amount: $558
- Date on market: 10/21/2024
- Cumulative days on market: 67 days
- Listing terms: Cash,Conventional
- Ownership: Condominium
- Total actual rent: 0
- Electric utility on property: Yes
- Road surface type: Asphalt, Paved
Price history
| Date | Event | Price |
|---|---|---|
| 1/31/2025 | Sold | $220,000-4.3%$296/sqft |
Source:  Stellar MLS #O6250951 Report a problem Stellar MLS #O6250951 Report a problem | ||
| 1/3/2025 | Pending sale | $229,999$309/sqft |
Source: Stellar MLS #O6250951 Report a problem | ||
| 10/22/2024 | Listed for sale | $229,999+300%$309/sqft |
Source: Stellar MLS #O6250951 Report a problem | ||
| 4/21/2010 | Sold | $57,500+4.7%$77/sqft |
Source: Stellar MLS #O4968862 Report a problem | ||
| 3/15/2010 | Listed for sale | $54,900-69.1%$74/sqft |
Source: Roo Realty Inc #O4968862 Report a problem | ||
| 2/9/2005 | Sold | $177,500$239/sqft |
Source: Public Record Report a problem | ||
Public tax history
| Year | Property taxes | Tax assessment |
|---|---|---|
| 2024 | $578 +3.5% | $65,997 +3% |
| 2023 | $558 +1.8% | $64,075 +3% |
| 2022 | $548 +0.3% | $62,209 +3% |
| 2021 | $547 +0.2% | $60,397 +1.4% |
| 2020 | $545 +0.1% | $59,563 +2.3% |
| 2019 | $545 +0.2% | $58,224 +1.9% |
| 2018 | $544 | $57,138 -50.1% |
| 2017 | $544 +0.5% | $114,600 +2.7% |
| 2016 | $541 -0.4% | $111,600 +14.5% |
| 2015 | $543 -2.4% | $97,500 +4.8% |
| 2014 | $556 +6.6% | $93,000 +37% |
| 2013 | $522 +0.8% | $67,881 +16.2% |
| 2012 | $518 +2.2% | $58,430 +15% |
| 2011 | $506 -57.3% | $50,788 -14.2% |
| 2010 | $1,187 | $59,200 -38.3% |
| 2009 | -- | $95,910 -31% |
| 2008 | $2,661 -14.5% | $139,000 -18% |
| 2007 | $3,113 +4.5% | $169,500 +13.9% |
| 2006 | $2,977 +10.5% | $148,802 +13.8% |
| 2005 | $2,695 | $130,715 |
Find assessor info on the county website
Neighborhood: Central Business District
Nearby homes
- $152,8001 bd1 ba740 sqft202 E South St UNIT 3044, Orlando, FL 32801Off Market
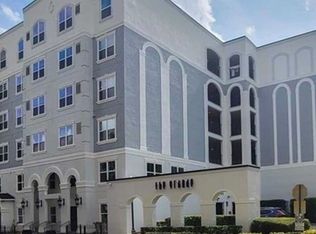
- $125,0001 bd1 ba685 sqft304 E South St UNIT 5020, Orlando, FL 32801Sold
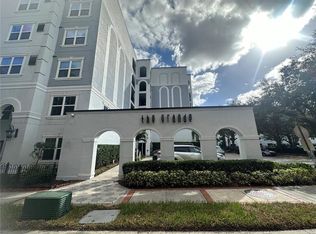
- $205,0001 bd1 ba744 sqft300 E South St UNIT 1002, Orlando, FL 32801Sold

- $206,1002 bd2 ba1.2k sqft204 E South St UNIT 4056, Orlando, FL 32801Off Market
- $155,0001 bd1 ba739 sqft202 E South St UNIT 5047, Orlando, FL 32801Sold
- $180,0001 bd1 ba744 sqft300 E South St UNIT 5003, Orlando, FL 32801Sold
- $150,7001 bd1 ba795 sqft202 E South St UNIT 6040, Orlando, FL 32801Off Market
- $214,9001 bd1 ba744 sqft204 E South St UNIT 6059, Orlando, FL 32801Sold
- $221,0002 bd2 ba1.1k sqft202 E South St UNIT 4037, Orlando, FL 32801Off Market
Nearby schools
GreatSchools rating
- 7/10Lake Como Elementary SchoolGrades: PK-8Distance: 1.6 mi
- 6/10Edgewater High SchoolGrades: 9-12Distance: 3.2 mi
Schools provided by the listing agent
- Elementary: Lake Como Elem
- Middle: Howard Middle
- High: Edgewater High
Source: Stellar MLS. This data may not be complete. We recommend contacting the local school district to confirm school assignments for this home.
Get a cash offer in 3 minutes
Find out how much your home could sell for in as little as 3 minutes with a no-obligation cash offer.
Estimated market value
$211,800
Get a cash offer in 3 minutes
Find out how much your home could sell for in as little as 3 minutes with a no-obligation cash offer.
Estimated market value
$211,800
- Florida
- Orange County
- Orlando
- 32801
- Central Business District
- 304 E SOUTH STREET Unit 3022
Nearby cities
Nearby neighborhoods
Nearby zip codes
Other Orlando Topics
