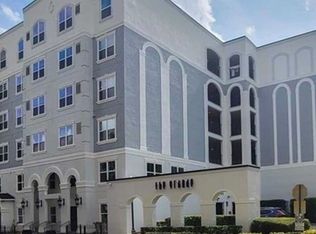
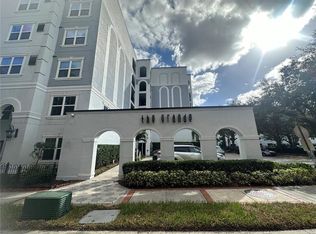
One or more photo(s) has been virtually staged. Discover urban living at its finest in this modern 1-bedroom, 1-bathroom condo spanning 744 square feet. The open floorplan seamlessly connects the stylish kitchen to the spacious living room, enhanced by double doors that lead to your private balcony—perfect for enjoying morning coffee or evening sunsets. Retreat to the generous primary bedroom featuring a large en suite bathroom with a shower and expansive vanity. This unit comes with 2 assigned parking spaces, adding to the convenience of city living. Situated in Downtown Orlando's coveted gated community, The Grande, residents enjoy exclusive access to a fitness center and a sprawling community pool. Embrace the convenience of city living paired with the comfort of modern amenities in this vibrant locale.
Sold for $172,000
$172,000
304 E SOUTH STREET #6023, ORLANDO, FL 32801
1beds
744sqft
Condominium
Built in 2002
-- sqft lot
$153,400 Zestimate®
$231/sqft
$1,556 Estimated rent
Home value
$153,400
$141,000 - $167,000
$1,556/mo
Zestimate® history
Owner options
List your home for rent
$1,556/mo
Rent Zestimate®
Find your next renter with Zillow Rental Manager. Plus, with online applications, you can quickly screen prospective tenants – for free.
$1,556/mo
Rent Zestimate®
Refinance and save
$1,851/mo
Est. payment
Refinancing to a lower rate could help reduce your monthly payments and save thousands over the life of the loan.
$1,851/mo
Est. payment
Explore your selling options
Work with a Zillow partner agent
Leverage their expertise and Zillow's premium Showcase listings to get your home seen by more buyers.
Get startedList with your own agent
Get your home in front of millions of buyers by listing it on Zillow.
Learn how to do itSell it yourself
Take full control of how buyers see your home on Zillow by listing For Sale by Owner (FSBO).
List your homeWhat's special
Zillow last checked:
Listing updated:
Listed by:
Wylie Devlin 407-463-1014,
REDFIN CORPORATION 407-708-9747
Bought with:
Allie Paige, 3470996
IMPACT REALTY TAMPA BAY
Source: Stellar MLS,MLS#: O6219987 Originating MLS: Orlando Regional
Originating MLS: Orlando Regional
Facts & features
Interior
Bedrooms & bathrooms
- Bedrooms: 1
- Bathrooms: 1
- Full bathrooms: 1
Primary bedroom
- Features: En Suite Bathroom, Walk-In Closet(s)
- Level: First
Primary bathroom
- Features: Shower No Tub
- Level: First
Kitchen
- Features: Built-In Shelving
- Level: First
Living room
- Features: Ceiling Fan(s)
- Level: First
Heating
- Central
Cooling
- Central Air
Appliances
- Included: Dishwasher, Disposal, Dryer, Electric Water Heater, Microwave, Range, Refrigerator, Washer
- Laundry: Inside, Laundry Closet, Laundry Room
Features
- Accessibility Features, Eating Space In Kitchen, Elevator, High Ceilings, Living Room/Dining Room Combo, Open Floorplan, Primary Bedroom Main Floor, Thermostat, Vaulted Ceiling(s), Walk-In Closet(s)
- Flooring: Ceramic Tile
- Windows: Blinds, Double Pane Windows, Insulated Windows, Window Treatments
- Has fireplace: No
Interior area
- Total structure area: 744
- Total interior livable area: 744 sqft
Property
Parking
- Total spaces: 2
- Parking features: Assigned, Covered, Guest
- Garage spaces: 2
Features
- Levels: One
- Stories: 1
- Patio & porch: Covered
- Exterior features: Balcony, Lighting
- Has view: Yes
- View description: City, Park/Greenbelt
Lot
- Size: 2.16 Acres
- Features: City Lot, Near Public Transit, Sidewalk
- Residential vegetation: Mature Landscaping, Trees/Landscaped
Details
- Parcel number: 362229313056023
- Zoning: AC-3A/T
- Special conditions: None
Construction
Type & style
- Home type: Condo
- Architectural style: Contemporary
- Property subtype: Condominium
Materials
- Stucco
- Foundation: Slab
- Roof: Other
Condition
- New construction: No
- Year built: 2002
Utilities & green energy
- Sewer: Public Sewer
- Water: Public
- Utilities for property: BB/HS Internet Available, Cable Available, Electricity Available, Electricity Connected, Phone Available, Street Lights, Water Available, Water Connected
Community & HOA
Community
- Features: Community Mailbox, Fitness Center, Pool
- Security: Fire Alarm, Gated Community, Key Card Entry, Security Fencing/Lighting/Alarms, Security Gate, Security Lights, Smoke Detector(s)
- Pet fee: $0 monthly
- Subdivision: GRANDE DOWNTOWN ORLANDO
HOA
- Has HOA: No
- Amenities included: Elevator(s), Fitness Center, Gated, Maintenance, Pool, Recreation Facilities, Security
- Services included: Trash
- HOA fee: $565 monthly
- HOA name: The Grande Downtown Orlando
- HOA phone: 407-835-1359
Location
- Region: Orlando
Financial & listing details
- Price per square foot: $231/sqft
- Tax assessed value: $163,700
- Annual tax amount: $2,761
- Date on market: 7/3/2024
- Cumulative days on market: 53 days
- Listing terms: Cash,Conventional
- Ownership: Condominium
- Total actual rent: 0
- Electric utility on property: Yes
- Road surface type: Asphalt
Price history
| Date | Event | Price |
|---|---|---|
| 10/29/2024 | Sold | $172,000-4.4%$231/sqft |
Source:  Stellar MLS #O6219987 Report a problem Stellar MLS #O6219987 Report a problem | ||
| 8/26/2024 | Pending sale | $179,999$242/sqft |
Source: Stellar MLS #O6219987 Report a problem | ||
| 8/8/2024 | Price change | $179,999-2.2%$242/sqft |
Source: Stellar MLS #O6219987 Report a problem | ||
| 7/3/2024 | Listed for sale | $184,000+153.4%$247/sqft |
Source: Stellar MLS #O6219987 Report a problem | ||
| 7/29/2011 | Sold | $72,600+17.1%$98/sqft |
Source: Stellar MLS #O5030142 Report a problem | ||
| 4/9/2011 | Listing removed | $62,000$83/sqft |
Source: NCI #O5030142 Report a problem | ||
| 2/20/2011 | Listed for sale | $62,000-69.8%$83/sqft |
Source: NCI #O5030142 Report a problem | ||
| 9/27/2005 | Sold | $205,000+18.8%$276/sqft |
Source: Public Record Report a problem | ||
| 4/11/2005 | Sold | $172,500$232/sqft |
Source: Public Record Report a problem | ||
Public tax history
| Year | Property taxes | Tax assessment |
|---|---|---|
| 2024 | $2,969 +7.5% | $149,435 +10% |
| 2023 | $2,761 +16.1% | $135,850 +10% |
| 2022 | $2,377 -1.5% | $123,500 |
| 2021 | $2,414 -0.7% | $123,500 |
| 2020 | $2,430 +3.8% | $123,500 +8.5% |
| 2019 | $2,340 +6.6% | $113,863 +10% |
| 2018 | $2,196 | $103,512 -9.7% |
| 2017 | $2,196 +6.1% | $114,600 +2.7% |
| 2016 | $2,070 +4.6% | $111,600 +14.5% |
| 2015 | $1,979 +15.9% | $97,500 +4.8% |
| 2014 | $1,708 +27.3% | $93,000 +37% |
| 2013 | $1,342 +11.7% | $67,881 +16.2% |
| 2012 | $1,201 +14.4% | $58,430 +15% |
| 2011 | $1,049 -11.6% | $50,788 -14.2% |
| 2010 | $1,187 | $59,200 -38.3% |
| 2009 | -- | $95,910 -31% |
| 2008 | $2,661 -14.5% | $139,000 -18% |
| 2007 | $3,113 +4.5% | $169,500 +13.9% |
| 2006 | $2,977 +10.5% | $148,802 +13.8% |
| 2005 | $2,695 | $130,715 |
Find assessor info on the county website
Neighborhood: Central Business District
Nearby homes
- $152,8001 bd1 ba740 sqft202 E South St UNIT 3044, Orlando, FL 32801Off Market
- $125,0001 bd1 ba685 sqft304 E South St UNIT 5020, Orlando, FL 32801Sold
- $205,0001 bd1 ba744 sqft300 E South St UNIT 1002, Orlando, FL 32801Sold

- $206,1002 bd2 ba1.2k sqft204 E South St UNIT 4056, Orlando, FL 32801Off Market
- $155,0001 bd1 ba739 sqft202 E South St UNIT 5047, Orlando, FL 32801Sold
- $180,0001 bd1 ba744 sqft300 E South St UNIT 5003, Orlando, FL 32801Sold
- $150,7001 bd1 ba795 sqft202 E South St UNIT 6040, Orlando, FL 32801Off Market
- $214,9001 bd1 ba744 sqft204 E South St UNIT 6059, Orlando, FL 32801Sold
- $219,1002 bd2 ba1.1k sqft202 E South St UNIT 4037, Orlando, FL 32801Off Market
Nearby schools
GreatSchools rating
- 7/10Lake Como Elementary SchoolGrades: PK-8Distance: 1.6 mi
- 6/10Edgewater High SchoolGrades: 9-12Distance: 3.2 mi
Get a cash offer in 3 minutes
Find out how much your home could sell for in as little as 3 minutes with a no-obligation cash offer.
Estimated market value
$153,400
Get a cash offer in 3 minutes
Find out how much your home could sell for in as little as 3 minutes with a no-obligation cash offer.
Estimated market value
$153,400
- Florida
- Orange County
- Orlando
- 32801
- Central Business District
- 304 E SOUTH STREET Unit 6023
Nearby cities
Nearby neighborhoods
Nearby zip codes
Other Orlando Topics
