Fabulous opportunity in south Palatine to customize this spacious ranch into your personal masterpiece! Exceptional footprint & design includes a 3-bedroom layout that can easily be converted into four. Enjoy two large living spaces on the main level with the kitchen connected to dining. The primary bedroom comes complete with en suite bath, and a large mudroom with first-level laundry connects to the oversized (wide & deep!) 2-car garage. Hardwood floors ramble through the kitchen, dining and front room. Two fireplaces, one on the main level and another in the finished basement's huge rec area, presenting ideal settings for relaxation and entertainment. The full, sprawling basement unfolds into gaming areas, bonus kitchen and a workroom with more than enough storage. Step outside & enjoy comfort and quiet with a half-acre lot and a grove of trees that exude beauty and privacy with room to run. The patio off of the dining and family areas is large enough for several tables and various setups. The mostly brick & stone exterior makes maintenance a breeze. Beautifully appointed with delightful curb appeal, does it get any better? Yes! Quick access to major roads, yet tucked into the middle of the neighborhood for that coveted great location / silent zone feel. Come see it before it's gone!
Closed
$626,000
304 E Tall Trees Ln, Palatine, IL 60067
3beds
2,182sqft
Single Family Residence
Built in 1968
0.51 Acres Lot
$589,400 Zestimate®
$287/sqft
$3,905 Estimated rent
Home value
$589,400
$525,000 - $666,000
$3,905/mo
Zestimate® history
Owner options
List your home for rent
$3,905/mo
Rent Zestimate®
Find your next renter with Zillow Rental Manager. Plus, with online applications, you can quickly screen prospective tenants – for free.
$3,905/mo
Rent Zestimate®
Refinance and save
$4,473/mo
Est. payment
Refinancing to a lower rate could help reduce your monthly payments and save thousands over the life of the loan.
$4,473/mo
Est. payment
Explore your selling options
Work with a Zillow partner agent
Leverage their expertise and Zillow's premium Showcase listings to get your home seen by more buyers.
Get startedList with your own agent
Get your home in front of millions of buyers by listing it on Zillow.
Learn how to do itSell it yourself
Take full control of how buyers see your home on Zillow by listing For Sale by Owner (FSBO).
List your homeWhat's special
Zillow last checked:
Listing updated:
Listed by:
Nevin Nelson (224)699-5002,
Redfin Corporation
Bought with:
Martin Eich
RE/MAX Suburban
Source: MRED as distributed by MLS GRID,MLS#: 12562963
Facts & features
Interior
Bedrooms & bathrooms
- Bedrooms: 3
- Bathrooms: 4
- Full bathrooms: 2
- 1/2 bathrooms: 2
Rooms
- Room types: Recreation Room, Workshop, Kitchen, Game Room, Storage
Primary bedroom
- Features: Flooring (Hardwood), Bathroom (Full)
- Level: Main
- Area: 221 Square Feet
- Dimensions: 13X17
Bedroom 2
- Features: Flooring (Hardwood)
- Level: Main
- Area: 150 Square Feet
- Dimensions: 10X15
Bedroom 3
- Features: Flooring (Hardwood)
- Level: Main
- Area: 196 Square Feet
- Dimensions: 14X14
Bar entertainment
- Features: Flooring (Vinyl)
- Level: Basement
- Area: 392 Square Feet
- Dimensions: 28X14
Dining room
- Features: Flooring (Carpet)
- Level: Main
- Area: 221 Square Feet
- Dimensions: 13X17
Family room
- Features: Flooring (Carpet)
- Level: Main
- Area: 320 Square Feet
- Dimensions: 20X16
Game room
- Features: Flooring (Vinyl)
- Level: Basement
- Area: 180 Square Feet
- Dimensions: 12X15
Kitchen
- Features: Kitchen (Eating Area-Table Space, Pantry-Closet, Granite Counters), Flooring (Hardwood)
- Level: Main
- Area: 320 Square Feet
- Dimensions: 20X16
Kitchen 2nd
- Features: Flooring (Vinyl)
- Level: Basement
- Area: 150 Square Feet
- Dimensions: 10X15
Laundry
- Features: Flooring (Hardwood)
- Level: Main
- Area: 136 Square Feet
- Dimensions: 8X17
Living room
- Features: Flooring (Hardwood)
- Level: Main
- Area: 320 Square Feet
- Dimensions: 20X16
Recreation room
- Features: Flooring (Vinyl)
- Level: Basement
- Area: 608 Square Feet
- Dimensions: 19X32
Storage
- Features: Flooring (Other)
- Level: Basement
- Area: 72 Square Feet
- Dimensions: 12X6
Other
- Features: Flooring (Other)
- Level: Basement
- Area: 782 Square Feet
- Dimensions: 23X34
Heating
- Baseboard
Cooling
- Central Air
Appliances
- Included: Double Oven, Range, Microwave, Dishwasher, Refrigerator, Washer, Dryer, Stainless Steel Appliance(s), Cooktop, Oven, Range Hood, Water Softener Owned
- Laundry: Main Level, Gas Dryer Hookup, In Unit, Sink
Features
- Dry Bar, 1st Floor Bedroom, 1st Floor Full Bath
- Flooring: Hardwood
- Doors: Sliding Doors
- Windows: Skylight(s), Blinds, Screens, Shades
- Basement: Partially Finished,Full
- Attic: Pull Down Stair,Unfinished
- Number of fireplaces: 2
- Fireplace features: Wood Burning, Family Room, Basement
Interior area
- Total structure area: 0
- Total interior livable area: 2,182 sqft
Property
Parking
- Total spaces: 2.5
- Parking features: Garage Door Opener, Yes, Garage Owned, Attached, Garage
- Attached garage spaces: 2.5
- Has uncovered spaces: Yes
Accessibility
- Accessibility features: No Disability Access
Features
- Stories: 1
- Patio & porch: Patio
Lot
- Size: 0.51 Acres
Details
- Parcel number: 02263130110000
- Special conditions: None
- Other equipment: Water-Softener Owned, Ceiling Fan(s), Sump Pump
Construction
Type & style
- Home type: SingleFamily
- Property subtype: Single Family Residence
Materials
- Brick, Stone
Condition
- New construction: No
- Year built: 1968
Utilities & green energy
- Sewer: Public Sewer
- Water: Well
Community & HOA
Community
- Features: Curbs, Sidewalks, Street Lights, Street Paved
- Security: Carbon Monoxide Detector(s)
HOA
- Services included: None
Location
- Region: Palatine
Financial & listing details
- Price per square foot: $287/sqft
- Annual tax amount: $9,566
- Date on market: 2/11/2026
- Listing terms: Conventional
- Ownership: Fee Simple
Price history
| Date | Event | Price |
|---|---|---|
| 3/18/2026 | Sold | $626,000+4.3%$287/sqft |
Source:  MRED as distributed by MLS GRID #12562963 Report a problem MRED as distributed by MLS GRID #12562963 Report a problem | ||
| 3/5/2026 | Pending sale | $600,000$275/sqft |
Source: MRED as distributed by MLS GRID #12562963 Report a problem | ||
| 2/16/2026 | Contingent | $600,000$275/sqft |
Source: MRED as distributed by MLS GRID #12562963 Report a problem | ||
| 2/11/2026 | Listed for sale | $600,000$275/sqft |
Source: MRED as distributed by MLS GRID #12562963 Report a problem | ||
Public tax history
Tax history is unavailable.
Neighborhood: 60067
Nearby homes
- $626,0004 bd2 ba2.1k sqft304 Tall Trees Ln, Palatine, IL 60067Sold
- $693,8004 bd2 ba2.2k sqft320 Tall Trees Ln, Palatine, IL 60067Off Market
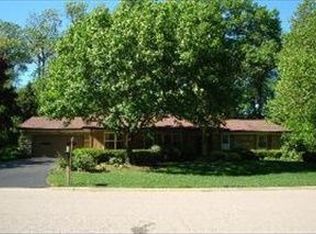
- $751,8005 bd2 ba3.1k sqft282 Tall Trees Ln, Palatine, IL 60067Off Market
- $957,7005 bd5 ba3.5k sqft1545 Circle Ln, Palatine, IL 60067Off Market
- $553,8004 bd2 ba2.6k sqft303 Tall Trees Ln, Palatine, IL 60067Off Market
- $764,3004 bd2 ba2.6k sqft303 Tall Trees Ln, Palatine, IL 60067Off Market
- $672,6004 bd3 ba3.3k sqft1537 S Circle Ln, Palatine, IL 60067Off Market
- $790,0004 bd3 ba3.3k sqft1537 Circle Ln, Palatine, IL 60067Off Market
Nearby schools
GreatSchools rating
- 10/10Central Road Elementary SchoolGrades: PK-5Distance: 1.1 mi
- 8/10Plum Grove Jr High SchoolGrades: 6-8Distance: 0.5 mi
- 10/10Wm Fremd High SchoolGrades: 9-12Distance: 1.7 mi
Schools provided by the listing agent
- Elementary: Willow Bend Elementary School
- Middle: Plum Grove Middle School
- High: Wm Fremd High School
- District: 15
Source: MRED as distributed by MLS GRID. This data may not be complete. We recommend contacting the local school district to confirm school assignments for this home.
Get a cash offer in 3 minutes
Find out how much your home could sell for in as little as 3 minutes with a no-obligation cash offer.
Estimated market value
$589,400
Get a cash offer in 3 minutes
Find out how much your home could sell for in as little as 3 minutes with a no-obligation cash offer.
Estimated market value
$589,400
- Illinois
- Cook County
- Palatine
- 60067
- 304 E Tall Trees Ln
Nearby cities
Nearby zip codes
Other Palatine Topics
