UPDATED from TOP to BOTTOM & packed with spaces that work for everyday life! This 3-bedroom, 2-bath Canton home has been thoughtfully updated over the past 10 years while offering plenty of room to make it your own. The crisp white kitchen shines with granite countertops and stainless steel appliances, large enough for an eat-in area, a first-floor full bath with laundry adds convenience, versatile rooms with new flooring & French doors that could be used as a formal dining room, living room,home office or playroom. Upstairs are 3 bedrooms and another full bath. Enclosed front and back porches provide great mudroom space or a cozy spot for morning coffee. Need storage? The attic offers plenty, with potential to finish for additional living space. Outside, enjoy a nice backyard and impressive 3-car, 2-story garage. Newer natural gas heat, water heater and a generator complete the package. Updated where it counts, with the space and extras you'll appreciate for years to come!!
Pending
$225,000
304 E Union St, Canton, PA 17724
3beds
1,702sqft
Residential
Built in 1896
10,454 Square Feet Lot
$225,500 Zestimate®
$132/sqft
$-- HOA
What's special
Nice backyardGranite countertopsCrisp white kitchenStainless steel appliances
- 27 days
- 339
- 9
Zillow last checked:
Listing updated:
Listed by:
Shannon Clark,
Century 21 Jackson Real Estate - Towanda 570-265-2100
Source: Northern Mountains of Pennsylvania MLS,MLS#: 31728214
Facts & features
Interior
Bedrooms & bathrooms
- Bedrooms: 3
- Bathrooms: 2
- Full bathrooms: 2
Heating
- Forced Air, Natural Gas
Cooling
- None
Appliances
- Included: Gas Water Heater
Features
- Basement: Concrete,Unfinished
Interior area
- Total structure area: 1,702
- Total interior livable area: 1,702 sqft
Video & virtual tour
Property
Parking
- Total spaces: 3
- Parking features: 2 Story, 3+ Car Garage
- Has garage: Yes
- Has uncovered spaces: Yes
Features
- Levels: Two
- Stories: 2
- Patio & porch: Enclosed
Lot
- Size: 10,454 Square Feet
- Dimensions: 56 x 188
- Features: In Town, Open Lot
Details
- Additional structures: 2 Story, 3 Car Garage
- Parcel number: 1510504052000000
Construction
Type & style
- Home type: SingleFamily
- Property subtype: Residential
Materials
- Vinyl Siding
- Foundation: Stone
- Roof: Shingle
Condition
- Year built: 1896
Utilities & green energy
- Sewer: Public Sewer
- Water: Public
Community & HOA
Location
- Region: Canton
Financial & listing details
- Price per square foot: $132/sqft
- Tax assessed value: $49,495
- Annual tax amount: $1,698
- Date on market: 9/10/2026
Estimated market value
$225,500
$214,000 - $237,000
$1,974/mo
Price history
| Date | Event | Price |
|---|---|---|
| 9/15/2026 | Pending sale | $225,000$132/sqft |
Source:  Northern Mountains of Pennsylvania MLS #31728214 Report a problem Northern Mountains of Pennsylvania MLS #31728214 Report a problem | ||
| 9/10/2026 | Listed for sale | $225,000$132/sqft |
Source: Northern Mountains of Pennsylvania MLS #31728214 Report a problem | ||
| 9/1/2026 | Listing removed | -- |
Source: Owner Report a problem | ||
| 6/3/2026 | Listed for sale | $225,000+80%$132/sqft |
Source: Owner Report a problem | ||
| 4/9/2024 | Listing removed | -- |
Source: Owner Report a problem | ||
| 1/10/2024 | Listed for sale | $125,000+47.1%$73/sqft |
Source: Owner Report a problem | ||
| 9/25/2013 | Sold | $85,000$50/sqft |
Source: Public Record Report a problem | ||
Public tax history
| Year | Property taxes | Tax assessment |
|---|---|---|
| 2025 | $1,698 +4% | $24,750 |
| 2024 | $1,634 | $24,750 |
| 2023 | $1,634 +2.2% | $24,750 |
| 2022 | $1,598 +0.7% | $24,750 |
| 2021 | $1,587 +0.9% | $24,750 |
| 2020 | $1,573 +2.9% | $24,750 |
| 2019 | $1,528 | $24,750 |
| 2018 | $1,528 +162.6% | $24,750 |
| 2017 | $582 | $24,750 |
| 2016 | $582 | $24,750 |
| 2015 | $582 | $24,750 |
| 2014 | $582 | $24,750 |
| 2013 | -- | $24,750 |
| 2012 | -- | $24,750 |
| 2011 | -- | -- |
| 2010 | -- | -- |
Find assessor info on the county website
Monthly payment
Est. payment
Payment breakdown
Explore the cost of this home by adjusting the details. Changes won't be saved.Climate risks
Neighborhood: 17724
Nearby schools
Schools provided by the listing agent
- District: Canton Area
Source: Northern Mountains of Pennsylvania MLS. This data may not be complete. We recommend contacting the local school district to confirm school assignments for this home.
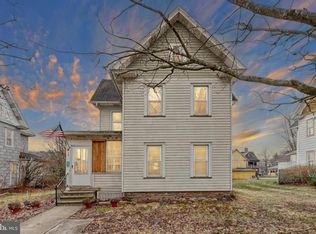
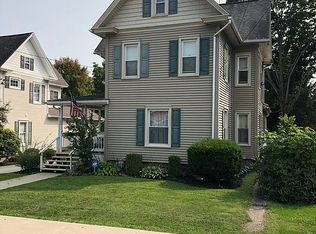
Similar homes
- $229,0004 bd2 ba1.7k sqft105 Taylor St, Blossburg, PA 16912For Sale
 MLS ID #31728321, Michelle Strange. Northern Mountains of Pennsylvania MLS
 - $224,9004 bd2 ba1.4k sqft120 Morris St, Blossburg, PA 16912For Sale
 MLS ID #31728317, Theresa Stimson. Northern Mountains of Pennsylvania MLS
 - $225,0004 bd2 ba1.4k sqft179 Greenwood Rd, Monroeton, PA 18832For Sale
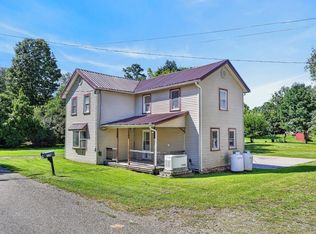 MLS ID #31728253, Pamela Young. Northern Mountains of Pennsylvania MLS
 - $224,9004 bd3 ba2.2k sqft160 Main St, Blossburg, PA 16912For Sale
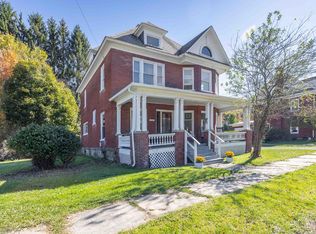 MLS ID #31727121, Ronda Brill. Northern Mountains of Pennsylvania MLS
 - $285,0003 bd2 ba1.7k sqft648 Water St, Milan, PA 18831For Sale
 MLS ID #R1710153, Becky Birdsall, Realty One Group Supreme. NYSAMLSs
 - $147,7501 bd-- ba1.1k sqft549 Blake Rd, Blossburg, PA 16912For Sale
 MLS ID #PATI2000352, JOHN H. WALAK, John H. Walak Real Estate. Bright MLS
