Welcome home to this charming ranch, lovingly cared for by its original owner for the past 40 years. Nestled on more than a half-acre, this well-maintained property offers comfort, space, and timeless appeal. Inside, you'll find a spacious living room with a cozy fireplace, an open kitchen and dining area perfect for gathering, and an oversized primary bedroom with double closets and private access to a relaxing three-season room. Two additional bedrooms complete the convenient one-level layout. Recent updates include: Appliances 2025, Furnace 2022, Roof & gutter guards 2020, Newer bath remodel and window replacements. Outside, the beautifully maintained lawn, mature trees, and large Amish-built storage building add to the property's charm and functionality. Offering exceptional value below assessment and everything you need, this is a home you'll be proud to call your own.
Active
Price cut: $15.1K (8/28)
$249,900
304 E Winnebago, Friesland, WI 53595
3beds
1,588sqft
Single Family Residence
Built in 1986
0.58 Acres Lot
$245,800 Zestimate®
$157/sqft
$-- HOA
What's special
Beautifully maintained lawnTwo additional bedroomsLarge amish-built storage buildingDouble closetsCozy fireplaceMature treesOversized primary bedroom
- --
- on Zillow
- 391
- views
- 16
- saves
Zillow last checked:
Listing updated:
Listed by:
Bill Santner II,
First Weber Inc
Source: SCWMLS,MLS#: 2029727
Facts & features
Interior
Bedrooms & bathrooms
- Bedrooms: 3
- Bathrooms: 2
- Full bathrooms: 1
- 1/2 bathrooms: 1
- Main level bathrooms: 1
Primary bedroom
- Level: Main
- Area: 336
- Dimensions: 21 x 16
Bedroom 2
- Level: Main
- Area: 180
- Dimensions: 15 x 12
Bedroom 3
- Level: Main
- Area: 110
- Dimensions: 11 x 10
Kitchen
- Features: Range/Oven, Refrigerator
- Level: Main
- Area: 110
- Dimensions: 11 x 10
Living room
- Level: Main
- Area: 361
- Dimensions: 19 x 19
Heating
- Forced Air
Cooling
- Central Air
Appliances
- Included: Washer, Dryer, Water Softener Included
- Laundry: Main Level
Features
- Three-Season
- Windows: Window Coverings
- Basement: Full,Partially Finished,Storage Space,Laundry hookups
- Number of fireplaces: 1
- Fireplace features: 1 fireplace, Insert
Interior area
- Total structure area: 1,588
- Total interior livable area: 1,588 sqft
- Finished area above ground: 1,588
Property
Parking
- Total spaces: 2
- Parking features: 2 car, Detached, Garage Door Opener
- Garage spaces: 2
- Has uncovered spaces: Yes
Features
- Levels: One
- Stories: 1
- Patio & porch: Deck, Front Porch, Enclosed
Lot
- Size: 0.58 Acres
Details
- Additional structures: Storage
- Parcel number: 11127210.041
- Zoning: R-1
- Other equipment: Satellite Dish
Construction
Type & style
- Home type: SingleFamily
- Architectural style: Ranch,Contemporary
- Property subtype: Single Family Residence
Materials
- Vinyl Siding
- Foundation: Poured concrete foundatn
Condition
- Year built: 1986
Utilities & green energy
- Sewer: Public Sewer
- Water: Public
- Utilities for property: Internet - Satellite/Dish
Community & HOA
Location
- Region: Friesland
Financial & listing details
- Price per square foot: $157/sqft
- Tax assessed value: $271,300
- Annual tax amount: $3,148
- Date on market: 8/5/2026
- Inclusions: Range/Oven, Refrigerator, Washer/Dryer, Water Softener, All Window Treatments
- Exclusions: Seller's personal property
Estimated market value
$245,800
$234,000 - $258,000
$1,842/mo
Price history
| Date | Event | Price |
|---|---|---|
| 8/28/2026 | Price change | $249,900-5.7%$157/sqft |
Source: SCWMLS #2029727 Report a problem | ||
| 8/5/2026 | Listed for sale | $265,000$167/sqft |
Source: SCWMLS #2029727 Report a problem | ||
Public tax history
Tax history is unavailable.
Monthly payment
Est. payment
Payment breakdown
Explore the cost of this home by adjusting the details. Changes won't be saved.Climate risks
Neighborhood: 53595
Nearby schools
Schools provided by the listing agent
- Elementary: Cambria-Friesland
- Middle: Cambria-Friesland
- High: Cambria-Friesland
- District: Cambria-Friesland
Source: SCWMLS. This data may not be complete. We recommend contacting the local school district to confirm school assignments for this home.
Similar homes
- $265,0003 bd1 ba984 sqft103 S Madison STREET, Friesland, WI 53935Active
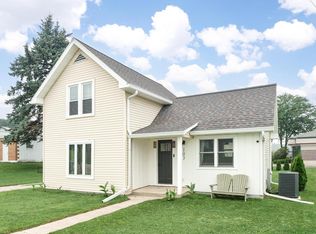 MLS ID #1976431, Broc Nathan Fleischer. WIREX MLS
 - $315,9004 bd2 ba1.7k sqft122 E Winnebago St, Friesland, WI 53935For Sale
 MLS ID #2031077, Bryce Weiland. SCWMLS
 - $250,0004 bd2 ba2k sqft290 Williams St, Randolph, WI 53956For Sale
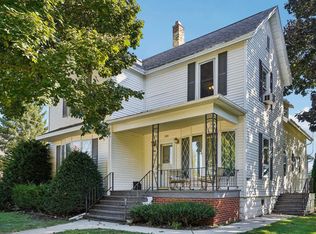 MLS ID #2033103, Megan Heidemann. SCWMLS
 - $250,0003 bd2 ba1k sqftN8919 County Rd, Randolph, WI 53956For Sale
 MLS ID #2031434, Sue Braemer. SCWMLS
