Rare Find! Affordable Living in a Beautifully Updated Home with 2 Car Attached Garage. 1600+Sq Ft in this modular home in lovely Greenview Estates. You'll love the floorplan and spaciousness here. Hardwood floors greet you in the combined living and dining rooms. Enjoy the open concept family room with fireplace, updated kitchen and breakfast nook. You'll also love the sunroom for morning coffee and evening relaxation. It overlooks a nice backyard and the views of the sunrise are amazing! But wait there is much more! The laundry room is super cute and includes a handy half bath for guests. The master bedroom has his/her closets and a totally renovated bathroom with his/her vanities. The 2nd bedroom is good sized. The 3rd bedroom is currently being used as an office. The attached 2 car garage is fully insulated and offers tons of storage space. The shelving units will stay. There is overhead storage in the garage too as well as a workshop area with a nice work bench seller is leaving. There is a garage heater that is being conveyed "as is". New water heater. Monthly fees are $710/mo which includes lot rent, water, sewer and trash service. Home is not located in a flood plain however seller did have flood insurance. Park approval is required. 600+ credit score, a background check, no bankruptcy in the last 5 years except for medical debt and 2 times the lot rent in monthly income are required fyi. Park Application and Rules & Regs are available for review along with property disclosures.
Sold for $88,000
$88,000
304 E Wood Ln, Belvidere, IL 61008
3beds
1,680sqft
Single Family Residence, Mobile Home
Built in 1997
-- sqft lot
$-- Zestimate®
$52/sqft
$1,284 Estimated rent
Home value
Not available
Estimated sales range
Not available
$1,284/mo
Zestimate® history
Owner options
List your home for rent
$1,284/mo
Rent Zestimate®
Find your next renter with Zillow Rental Manager. Plus, with online applications, you can quickly screen prospective tenants – for free.
$1,284/mo
Rent Zestimate®
Refinance and save
$1,248/mo
Est. payment
Refinancing to a lower rate could help reduce your monthly payments and save thousands over the life of the loan.
$1,248/mo
Est. payment
Explore your selling options
Work with a Zillow partner agent
Leverage their expertise and Zillow's premium Showcase listings to get your home seen by more buyers.
Get startedList with your own agent
Get your home in front of millions of buyers by listing it on Zillow.
Learn how to do itSell it yourself
Take full control of how buyers see your home on Zillow by listing For Sale by Owner (FSBO).
List your homeWhat's special
Zillow last checked:
Listing updated:
Listed by:
Alex Wolf 815-621-4422,
Keller Williams Realty Signature
Bought with:
Dale Williams, 475128281
Gambino Realtors
Source: NorthWest Illinois Alliance of REALTORS®,MLS#: 202401037
Facts & features
Interior
Bedrooms & bathrooms
- Bedrooms: 3
- Bathrooms: 3
- Full bathrooms: 2
- 1/2 bathrooms: 1
- Main level bathrooms: 3
- Main level bedrooms: 3
Primary bedroom
- Level: Main
- Area: 192.78
- Dimensions: 15.3 x 12.6
Bedroom 2
- Level: Main
- Area: 138.6
- Dimensions: 12.6 x 11
Bedroom 3
- Level: Main
- Area: 120.96
- Dimensions: 12.6 x 9.6
Dining room
- Level: Main
- Area: 133.56
- Dimensions: 12.6 x 10.6
Family room
- Level: Main
- Area: 182
- Dimensions: 14 x 13
Kitchen
- Level: Main
- Area: 176.4
- Dimensions: 14 x 12.6
Living room
- Level: Main
- Area: 201.6
- Dimensions: 16 x 12.6
Heating
- Forced Air, Natural Gas
Cooling
- Central Air
Appliances
- Included: Disposal, Dishwasher, Dryer, Microwave, Refrigerator, Stove/Cooktop, Washer, Water Softener, Gas Water Heater
- Laundry: Main Level
Features
- Windows: Window Treatments
- Has basement: No
- Number of fireplaces: 1
- Fireplace features: Wood Burning
Interior area
- Total structure area: 1,680
- Total interior livable area: 1,680 sqft
- Finished area above ground: 1,680
- Finished area below ground: 0
Property
Parking
- Total spaces: 2
- Parking features: Attached
- Garage spaces: 2
Features
- Patio & porch: Deck, Porch 3 Season
Lot
- Features: City/Town, Covenants, Restrictions, Subdivided
Details
- Parcel number: 5028400250
Construction
Type & style
- Home type: MobileManufactured
- Property subtype: Single Family Residence, Mobile Home
Materials
- Siding
- Roof: Shingle
Condition
- Year built: 1997
Utilities & green energy
- Electric: Circuit Breakers
- Sewer: City/Community
- Water: City/Community
Community & HOA
Community
- Subdivision: IL
HOA
- Has HOA: Yes
- Services included: Water, Sewer, Maintenance Grounds, Trash, Other
- HOA fee: $710 monthly
Location
- Region: Belvidere
Financial & listing details
- Price per square foot: $52/sqft
- Annual tax amount: $150
- Date on market: 3/12/2024
- Cumulative days on market: 5 days
- Ownership: Leasehold
Price history
| Date | Event | Price |
|---|---|---|
| 4/10/2024 | Sold | $88,000+3.5%$52/sqft |
Source:  NorthWest Illinois Alliance of REALTORS® #202401037 Report a problem NorthWest Illinois Alliance of REALTORS® #202401037 Report a problem | ||
| 3/17/2024 | Pending sale | $85,000$51/sqft |
Source: NorthWest Illinois Alliance of REALTORS® #202401037 Report a problem | ||
| 3/12/2024 | Listed for sale | $85,000$51/sqft |
Source:  MRED as distributed by MLS GRID #12001740 Report a problem MRED as distributed by MLS GRID #12001740 Report a problem | ||
Public tax history
Tax history is unavailable.
Neighborhood: 61008
Nearby homes
- $69,0003 bd2 ba1.3k sqft302 E Wood Ln, Belvidere, IL 61008Sold

- $---- bd-- ba-- sqft604 E Wood Ln, Belvidere, IL 61008Off Market
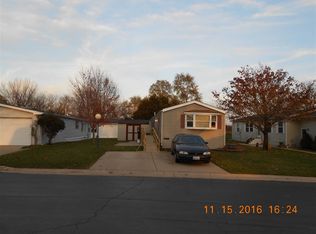
- $--3 bd2 ba1.2k sqft612 E Wood Ln, Belvidere, IL 61008Off Market
- $--2 bd2 ba1.1k sqft603 E Wood Ln, Belvidere, IL 61008Off Market
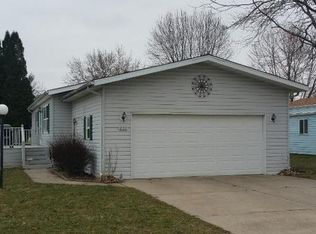
- $67,9003 bd2 ba1.5k sqft214 E Wood Ln, Belvidere, IL 61008Sold
- $32,5002 bd2 ba1k sqft403 E Wood Ln, Belvidere, IL 61008Sold
- $30,0002 bd1 ba980 sqft400 Greenview Rd, Belvidere, IL 61008Sold
- $74,0003 bd2 ba1.5k sqft404 E Wood Ln, Belvidere, IL 61008Sold
Nearby schools
GreatSchools rating
- 5/10Washington AcademyGrades: PK-5Distance: 2 mi
- 5/10Belvidere South Middle SchoolGrades: 6-8Distance: 3.1 mi
- 3/10Belvidere High SchoolGrades: 9-12Distance: 3.1 mi
Schools provided by the listing agent
- Elementary: Washington Elementary
- Middle: Belvidere South Middle
- High: Belvidere High
- District: Belvidere 100
Source: NorthWest Illinois Alliance of REALTORS®. This data may not be complete. We recommend contacting the local school district to confirm school assignments for this home.
- Illinois
- Boone County
- Belvidere
- 61008
- 304 E Wood Ln
Nearby cities
Nearby zip codes
Other Belvidere Topics
