Skip main navigation
Pending
  • $499,000

    304 EAST ST, Comfort, TX 78013

    4beds
    3,384sqft
    : 
    Loading
    Get pre-qualified
    Single Family Residence
    Built in 1980
    0.32 Acres Lot
    $-- Zestimate®
    $147/sqft
    $-- HOA

    What's special

    Classic peristyleGated flagstone courtyardRich wood flooringAbundant natural lightStainless steel appliancesFormal dining areaGranite countertops
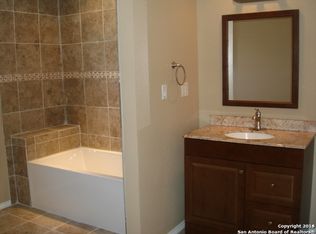
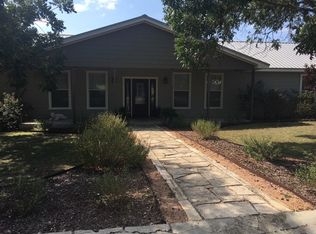
    Welcome to 304 East Street, where timeless Mediterranean architecture meets the relaxed charm of Comfort, Texas. Nestled on a beautifully maintained 0.322-acre homesite, this exceptional residence offers approximately 3,384 square feet featuring 4 bedrooms and 3 full bathrooms. Thoughtfully designed throughout, the home balances timeless character with modern comfort and flexible living spaces A gated flagstone courtyard creates a memorable first impression, featuring a tranquil fountain, classic peristyle, and outdoor fireplace-an inviting setting for entertaining guests or enjoying peaceful Hill Country evenings. Beyond the double entry doors, vaulted ceilings, rich wood flooring, elegant arched openings, and abundant natural light create a warm and sophisticated atmosphere. The spacious living room serves as the heart of the home, anchored by a fireplace and seamlessly connected to the formal dining area. French doors invite the outdoors in, enhancing the home's airy and welcoming feel. The kitchen is both functional and stylish, offering granite countertops, a tile backsplash, stainless steel appliances, and distinctive Saltillo tile flooring that complements the home's Mediterranean design. Designed with privacy in mind, the split-bedroom layout includes two generously sized primary suites, each featuring its own en suite bath. A sunlit flex space adjacent to the kitchen provides endless possibilities as a family room, office, studio, library, or hobby room. Additional highlights include a new roof and water heater, both installed in 2026. The home is serviced by the Kendall County Water Improvement District. Located in the heart of Comfort, this property offers the perfect balance of architectural charm, modern convenience, and Texas Hill Country living. With its functional layout, distinctive architectural details, and welcoming indoor and outdoor spaces, this home offers a unique opportunity to enjoy life in the Texas Hill Country
    26 days
    |
    573
    |
    36
    |

    Zillow last checked:

    Listing updated:

    Listed by:

    Brian Stamness TREC #700794 (210) 232-7381,

    Phyllis Browning Company

    Source: LERA MLS,MLS#: 1991316MLS Logo

      Facts & features

      Interior

      Bedrooms & bathrooms
      • Bedrooms: 4
      • Bathrooms: 3
      • Full bathrooms: 3
      Primary bedroom
      • Area: 225
      • Dimensions: 15 x 15
      Bedroom 2
      • Area: 121
      • Dimensions: 11 x 11
      Bedroom 3
      • Area: 117
      • Dimensions: 9 x 13
      Bedroom 4
      • Area: 255
      • Dimensions: 15 x 17
      Primary bathroom
      • Features: Shower Only
      • Area: 105
      • Dimensions: 7 x 15
      Dining room
      • Area: 180
      • Dimensions: 10 x 18
      Family room
      • Area: 264
      • Dimensions: 11 x 24
      Kitchen
      • Area: 150
      • Dimensions: 10 x 15
      Living room
      • Area: 486
      • Dimensions: 18 x 27
      Office
      • Area: 72
      • Dimensions: 8 x 9
      Heating
      • Central, Natural Gas
      Cooling
      • Ceiling Fan(s), Central Air
      Appliances
      • Included: Built-In Oven, Water Softener Owned
      • Laundry: Main Level
      Features
      • Separate Dining Room, Walk-In Closet(s), Master Downstairs, Ceiling Fan(s)
      • Flooring: Carpet, Ceramic Tile
      • Windows: Double Pane Windows
      • Has basement: No
      • Number of fireplaces: 1
      • Fireplace features: Wood Burning
      Interior area
      • Total interior livable area: 3,384 sqft

      Property

      Parking
      • Total spaces: 2
      • Parking features: Two Car Garage, Circular Driveway
      • Garage spaces: 2
      • Has uncovered spaces: Yes
      Features
      • Levels: One
      • Stories: 1
      • Patio & porch: Patio
      • Exterior features: Rain Gutters
      • Pool features: None
      • Fencing: Privacy
      Lot
      • Size: 0.32 Acres
      • Residential vegetation: Mature Trees
      Details
      • Additional structures: Shed(s)
      • Parcel number: 1514000640390

      Construction

      Type & style
      • Home type: SingleFamily
      • Property subtype: Single Family Residence
      Materials
      • Asbestos, Stucco
      • Foundation: Slab
      • Roof: Composition
      Condition
      • Pre-Owned
      • New construction: No
      • Year built: 1980

      Utilities & green energy

      • Electric: BEC
      • Gas: ATMOS
      • Sewer: KCWD
      • Water: KCWD

      Community & HOA

      Community
      • Features: Other, None
      • Subdivision: Comfort North
      Location
      • Region: Comfort

      Financial & listing details

      • Price per square foot: $147/sqft
      • Tax assessed value: $254,120
      • Annual tax amount: $8,500
      • Price range: $499K - $499K
      • Date on market: 6/12/2026
      • Cumulative days on market: 25 days
      • Listing terms: Conventional,FHA,VA Loan,Cash

        Estimated market value

        Not available

        Estimated sales range

        Not available

        $3,586/mo

        Price history

        DateEventPrice
        6/29/2026Pending sale$499,000$147/sqft
        Source: LERA MLS #1991316 Report a problem
        6/19/2026Contingent$499,000$147/sqft
        Source: LERA MLS #1991316 Report a problem
        6/12/2026Listed for sale$499,000-0.2%$147/sqft
        Source: LERA MLS #1991316 Report a problem
        3/1/2025Listing removed$500,000$148/sqft
        Source: LERA MLS #1789519 Report a problem
        7/2/2024Listed for sale$500,000-13%$148/sqft
        Source: LERA MLS #1789519 Report a problem
        8/1/2023Listing removed--
        Source: LERA MLS #1690554 Report a problem
        3/13/2023Price change$575,000-1.7%$170/sqft
        Source: KVMLS #107279 Report a problem
        3/8/2023Price change$585,000-1.7%$173/sqft
        Source: KVMLS #107279 Report a problem
        12/7/2022Price change$595,000-0.7%$176/sqft
        Source: LERA MLS #1633093 Report a problem
        9/23/2022Price change$599,000-4.2%$177/sqft
        Source: KVMLS #107279 Report a problem
        9/13/2022Price change$625,000-2.3%$185/sqft
        Source: LERA MLS #1633093 Report a problem
        9/6/2022Price change$640,000-1.1%$189/sqft
        Source: LERA MLS #1633093 Report a problem
        8/23/2022Listed for sale$647,000-2%$191/sqft
        Source: KVMLS #107279 Report a problem
        5/1/2022Listing removed--
        Source: LERA MLS #1585113 Report a problem
        2/14/2022Price change$660,000-2.1%$195/sqft
        Source: LERA MLS #1585113 Report a problem
        2/4/2022Listed for sale$674,000+125.4%$199/sqft
        Source: LERA MLS #1585113 Report a problem
        4/29/2016Sold--
        Source: LERA MLS #44006_1159796 Report a problem
        2/10/2016Listed for sale$299,000+17.3%$88/sqft
        Source: JK Land & Cattle CO,LLC #1159796 Report a problem
        5/1/2013Sold--
        Source: LERA MLS #989080 Report a problem
        10/22/2012Price change$254,900-3.8%$75/sqft
        Source: Keller Williams Heritage #961599 Report a problem
        10/5/2012Price change$265,000-5.4%$78/sqft
        Source: Keller Williams Heritage #961599 Report a problem
        8/15/2012Listed for sale$280,000$83/sqft
        Source: Keller Williams Heritage #961599 Report a problem
        7/24/2006Sold--
        Source: LERA MLS #587518 Report a problem

        Public tax history

        YearProperty taxesTax assessment
        2017$4,916 +17.9%$254,120 +3.9%
        2016$4,169 -1.2%$244,570
        2015$4,220 $244,570
        2014$4,220 $244,570
        2013$4,220 $244,570 -1.2%
        2012-- $247,630 +4.1%
        2011-- $237,810 +0.5%
        2010-- $236,510 -8.6%
        2008-- $258,700 +3.5%
        2007-- $250,000 +23.6%
        2006-- $202,190 +7.8%
        2005-- $187,630 +4.2%
        2004-- $180,150 +39.1%
        2003-- $129,510

        Find assessor info on the county website

        Monthly payment

        Est. payment

        Payment breakdown

        Explore the cost of this home by adjusting the details. Changes won't be saved.
        All calculations are estimates and provided by Zillow, Inc. for informational purposes only. Actual amounts may vary.
        HOA fees may include property taxes on listings classified as Co-Ops. Contact the listing agent and/or owner for fee details.
        Mortgage interest rates are dependent on a number of factors, including credit score, down payment, and repayment length. Interest rate data provided by Zillow Group Marketplace, Inc. as of 1/1/1970 from various mortgage lenders with which we have lead or other similar arrangements; the Estimated Payment is an average of those rates.
        See how much you could borrow to make a competitive offer.

        Climate risks

        Neighborhood: 78013

        Getting around

        39 / 100
        Car-Dependent
        36 / 100
        Somewhat Bikeable

        Nearby schools

        GreatSchools rating
        Schools provided by the listing agent
        • Elementary: Comfort
        • Middle: Comfort
        • High: Comfort
        • District: Comfort

        Source: LERA MLS. This data may not be complete. We recommend contacting the local school district to confirm school assignments for this home.

        A local agent can set up tours, give advice and negotiate with sellers.

        Browse local experts

        Similar homes

        Skip to the end of the carouselSkip to the beginning of the carousel