Skip main navigation
Closed
  • $510,000

    304 Elberta St, Nashville, TN 37210

    4beds
    1,864sqft
    Single Family Residence, Residential
    Built in 1920
    0.43 Acres Lot
    $510,500 Zestimate®
    $274/sqft
    $3,277 Estimated rent

    Home value

    $510,500

    $485,000 - $536,000

    $3,277/mo

    Zestimate® history
    Loading
    Loading...

    Owner options

    List your home for rent

    $3,277/mo

    Rent Zestimate®

    Find your next renter with Zillow Rental Manager. Plus, with online applications, you can quickly screen prospective tenants – for free.

    Learn more

    $3,277/mo

    Rent Zestimate®

    Refinance and save

    $2,988/mo

    Est. payment

    Refinancing to a lower rate could help reduce your monthly payments and save thousands over the life of the loan.

    See today's rates

    $2,988/mo

    Est. payment

    Explore your selling options

    Work with a Zillow partner agent

    Leverage their expertise and Zillow's premium Showcase listings to get your home seen by more buyers.

    Get started

    List with your own agent

    Get your home in front of millions of buyers by listing it on Zillow.

    Learn how to do it

    Sell it yourself

    Take full control of how buyers see your home on Zillow by listing For Sale by Owner (FSBO).

    List your home

    What's special

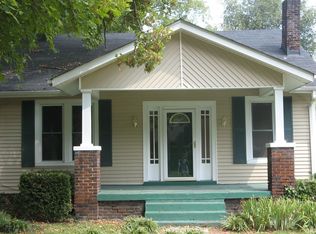
    Inviting front porchCraftsman bungalowSpacious backyardOriginal wood trimFlexible ideal layoutDormer windowsTapered columns
    .43 Acre Lot **MEDIUM DENSITY ZONING FOR BUILDERS/INVESTORS** Charming Craftsman in the Heart of Woodbine – Sold As-Is Welcome to 304 Elberta a beautiful 4-bedroom, 3.5-bath Craftsman bungalow situated on a generous 0.43-acre lot in Nashville’s vibrant Woodbine neighborhood. With 1,864 sq ft of character-filled living space, this home offers the perfect blend of vintage charm and renovation potential. From the inviting front porch to the classic architectural details like tapered columns, original wood trim, and dormer windows, this home captures timeless curb appeal. Inside, you’ll find a flexible ideal layout with multiple living areas across two levels. The spacious backyard offers endless possibilities—whether you envision a garden, guest house (zoned buyer to verify), or simply having a large private back yard. Features include: • 4 bedrooms | 3.5 bathrooms • 1,864 sq ft of living space • .43-acre lot with mature trees • Classic Craftsman detailing throughout • Multiple living and dining spaces • Sold AS-IS – a rare opportunity to bring your vision to life in a sought-after neighborhood Located minutes from downtown Nashville, Wedgewood-Houston, and easy interstate access, this is your chance to own a piece of Nashville history in one of the city’s fastest-growing areas.

    Zillow last checked:

    Listing updated:

    Listing Provided by:

    Brett Janson 850-382-7071,

    Onward Real Estate,

    Kristee Dickson 615-772-8488,

    Onward Real Estate

    Bought with:

    Stephanie Skipper, 383459

    Reliant Realty ERA Powered

    Source: RealTracs MLS as distributed by MLS GRID,MLS#: 2908732MLS Logo

    Facts & features

    Interior

    Bedrooms & bathrooms
    • Bedrooms: 4
    • Bathrooms: 4
    • Full bathrooms: 3
    • 1/2 bathrooms: 1
    • Main level bedrooms: 2
    Heating
    • Natural Gas
    Cooling
    • Central Air
    Appliances
    • Included: Built-In Electric Oven, Built-In Electric Range
    Features
    • Ceiling Fan(s), Entrance Foyer, Extra Closets
    • Flooring: Carpet, Wood, Tile
    • Basement: None,Crawl Space
    Interior area
    • Total structure area: 1,864
    • Total interior livable area: 1,864 sqft
    • Finished area above ground: 1,864

    Property

    Parking
    • Total spaces: 6
    • Parking features: Attached, Gravel
    • Carport spaces: 2
    • Uncovered spaces: 4
    Features
    • Levels: One
    • Stories: 2
    • Patio & porch: Porch, Covered
    Lot
    • Size: 0.43 Acres
    • Dimensions: 76 x 248
    Details
    • Parcel number: 11905002700
    • Special conditions: Standard

    Construction

    Type & style
    • Home type: SingleFamily
    • Property subtype: Single Family Residence, Residential
    Materials
    • Brick, Wood Siding
    • Roof: Asphalt
    Condition
    • New construction: No
    • Year built: 1920

    Utilities & green energy

    • Sewer: Public Sewer
    • Water: Public
    • Utilities for property: Natural Gas Available, Water Available

    Community & neighborhood

    Location
    • Region: Nashville
    • Subdivision: Cumberland Nurseries

    Price history

    DateEventPrice
    12/29/2025Sold$510,000$274/sqft
    Source: RealTracs MLS as distributed by MLS GRID #2908732 Report a problem
    12/10/2025Pending sale$510,000$274/sqft
    Source: RealTracs MLS as distributed by MLS GRID #2908732 Report a problem
    10/30/2025Contingent$510,000$274/sqft
    Source: RealTracs MLS as distributed by MLS GRID #2908732 Report a problem
    9/18/2025Price change$510,000-2.9%$274/sqft
    Source: RealTracs MLS as distributed by MLS GRID #2908732 Report a problem
    6/19/2025Price change$525,000-10.9%$282/sqft
    Source: RealTracs MLS as distributed by MLS GRID #2908732 Report a problem
    6/13/2025Listed for sale$589,000+14.4%$316/sqft
    Source: RealTracs MLS as distributed by MLS GRID #2908732 Report a problem
    8/14/2023Listing removed--
    Source: Zillow Rentals Report a problem
    8/1/2023Listed for rent$3,000$2/sqft
    Source: Zillow Rentals Report a problem
    6/30/2022Sold$515,000+8.4%$276/sqft
    Source: RealTracs MLS as distributed by MLS GRID #2388688 Report a problem
    5/26/2022Pending sale$475,000$255/sqft
    Source: RealTracs MLS as distributed by MLS GRID #2388688 Report a problem
    5/22/2022Listed for sale$475,000$255/sqft
    Source: RealTracs MLS as distributed by MLS GRID #2388688 Report a problem

    Public tax history

    YearProperty taxesTax assessment
    2025$2,718 +28.8%$96,600 +48.9%
    2024$2,111 $64,875
    2023$2,111 $64,875
    2022$2,111 -1%$64,875
    2021$2,133 +8.8%$64,875 +39.7%
    2020$1,961 +33.8%$46,450
    2019$1,466 $46,450
    2018$1,466 0%$46,450
    2017$1,466 $46,450 +41.4%
    2016$1,466 -1.2%$32,850
    2015$1,484 $32,850
    2014$1,484 $32,850
    2013-- $32,850 +5.2%
    2012-- $31,225
    2011-- $31,225
    2010-- $31,225
    2009-- $31,225 +40%
    2008-- $22,300
    2007-- $22,300
    2006-- --
    2005-- --
    2004-- --
    2003-- --
    2002-- --
    2001-- --
    2000-- --

    Find assessor info on the county website

    Neighborhood: Woodbine

    Nearby schools

    GreatSchools rating
    Schools provided by the listing agent
    • Elementary: John B. Whitsitt Elementary
    • Middle: Cameron College Preparatory
    • High: Glencliff High School

    Source: RealTracs MLS as distributed by MLS GRID. This data may not be complete. We recommend contacting the local school district to confirm school assignments for this home.

    Get a cash offer in 3 minutes
    Find out how much your home could sell for in as little as 3 minutes with a no-obligation cash offer.
    Estimated market value
    $510,500
    Get a cash offer in 3 minutes
    Find out how much your home could sell for in as little as 3 minutes with a no-obligation cash offer.
    Estimated market value
    $510,500