Skip main navigation
Closed
  • $250,000

    304 Elm St, South Amherst, OH 44001

    3beds
    1,296sqft
    Single Family Residence
    Built in 1902
    0.41 Acres Lot
    $253,400 Zestimate®
    $193/sqft
    $1,804 Estimated rent

    Home value

    $253,400

    $228,000 - $281,000

    $1,804/mo

    Zestimate® history
    Loading
    Loading...

    Owner options

    List your home for rent

    $1,804/mo

    Rent Zestimate®

    Find your next renter with Zillow Rental Manager. Plus, with online applications, you can quickly screen prospective tenants – for free.

    Learn more

    $1,804/mo

    Rent Zestimate®

    Refinance and save

    $1,719/mo

    Est. payment

    Refinancing to a lower rate could help reduce your monthly payments and save thousands over the life of the loan.

    See today's rates

    $1,719/mo

    Est. payment

    Explore your selling options

    Work with a Zillow partner agent

    Leverage their expertise and Zillow's premium Showcase listings to get your home seen by more buyers.

    Get started

    List with your own agent

    Get your home in front of millions of buyers by listing it on Zillow.

    Learn how to do it

    Sell it yourself

    Take full control of how buyers see your home on Zillow by listing For Sale by Owner (FSBO).

    List your home

    What's special

    Nicely sized lotBlinds throughout
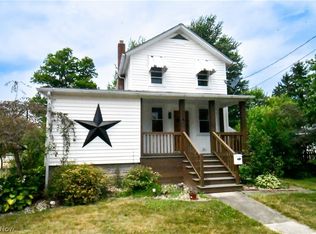
    ALL UPDATES ARE COMPLETED. FIRELANDS SCHOOL DISTRICT. The basement has been waterproofed by Ohio Basement Authority and has a Transferrable Warranty. Move right into this South Amherst home in Firelands School District. 3 Bedrooms, 1 and 1/2 bath, the Laundry is on the 1st floor for easy access. This home is situated in a nicely sized lot with an extra-large 3+ car block garage where there is access to heat in the garage. Great front wrap around porch for drinking your morning beverage or if you prefer off the kitchen is a covered porch and large deck, also convenient for grilling. A portion of the back yard is also fenced in with chain link fencing. When you walk into the foyer there is a spacious Living Room with a pocket door. The Dining Room is big enough for your family holiday dinners. The Kitchen is at the back of the home, and all the appliances stay. Off the Kitchen is a half Bath and Laundry Room. There is also a Bedroom/Office/Den off the Dining Room. The 2nd floor has an additional 2 Bedrooms with a full Bath. The Master is large enough for your king-size bed and 2 closets. The home offers ceiling fans and blinds throughout. Updates include. Dec.2025 The basement was professionally inspected and waterproofed it comes with a transferable warranty. Roof approx. 2023, Furnace 2023, AC 2025, Siding and windows approx. 2 to 3 years. Septic pump 2025 it is also on an annual maintenance plan Dewey Pelton. Gas meter installed Sept 2025 by Columbia Gas. The armoire stays in first floor Bedroom and bench coat rack stays in Dining Room. The stairs to the second floor are a little steep.

    Zillow last checked:

    Listing updated:

    Listed by:

    Betty Higgins 440-452-5098 betty@kw.com,

    Keller Williams Citywide,

    Christopher Higgins 440-670-1755,

    Keller Williams Citywide

    Bought with:

    Erik Fredmonsky, 2022003766

    Coldwell Banker Schmidt Realty

    Patrick R Fogarty, 2018005871

    Coldwell Banker Schmidt Realty

    Source: MLS Now,MLS#: 5180434MLS LogoOriginating MLS: Akron Cleveland Association of REALTORS

    Facts & features

    Interior

    Bedrooms & bathrooms
    • Bedrooms: 3
    • Bathrooms: 2
    • Full bathrooms: 1
    • 1/2 bathrooms: 1
    • Main level bathrooms: 1
    • Main level bedrooms: 1
    Primary bedroom
    • Description: 2 Closets, Ceiling Fan and Blinds.,Flooring: Carpet
    • Level: Second
    • Dimensions: 16 x 11
    Bedroom
    • Description: Ceiling Fan and Blinds,Flooring: Carpet
    • Level: Second
    • Dimensions: 12 x 11
    Bedroom
    • Description: Wainscoting with chair rail, Ceiling Fan, Blinds and Amore stays.,Flooring: Carpet
    • Level: First
    • Dimensions: 12 x 9
    Bathroom
    • Description: 1/2 Bath with Laundry off the Kitchen.,Flooring: Luxury Vinyl Tile
    • Level: First
    • Dimensions: 9 x 5
    Bathroom
    • Description: Large Full bath in the upstairs hall with tile shower and lots of space.,Flooring: Luxury Vinyl Tile
    • Level: Second
    • Dimensions: 11 x 8
    Dining room
    • Description: Wainscoting with chair rail, Ceiling Fan, Blinds and Bench/Coat rack combo,Flooring: Luxury Vinyl Tile
    • Level: First
    • Dimensions: 15 x 11
    Kitchen
    • Description: All appliances stay including Microwave,Flooring: Luxury Vinyl Tile
    • Level: First
    • Dimensions: 12 x 10
    Living room
    • Description: Wainscoting with chair rail, Ceiling Fan, Blinds and Pocket Door if privacy is needed.,Flooring: Luxury Vinyl Tile
    • Level: First
    • Dimensions: 16 x 12
    Heating
    • Forced Air, Gas
    Cooling
    • Central Air, Ceiling Fan(s)
    Appliances
    • Laundry: In Bathroom, Main Level, In Unit, Multiple Locations
    Features
    • Ceiling Fan(s), Crown Molding, Entrance Foyer, Storage, Walk-In Closet(s)
    • Windows: Blinds
    • Basement: Other,Concrete,Unfinished,Walk-Out Access
    • Has fireplace: No
    Interior area
    • Total structure area: 1,296
    • Total interior livable area: 1,296 sqft
    • Finished area above ground: 1,296

    Property

    Parking
    • Total spaces: 3
    • Parking features: Additional Parking, Driveway, Detached, Garage
    • Garage spaces: 3
    Features
    • Levels: Three Or More
    • Patio & porch: Rear Porch, Covered, Deck, Front Porch, Side Porch, Wrap Around
    • Fencing: Back Yard,Chain Link
    Lot
    • Size: 0.41 Acres
    • Features: Back Yard, Flat, Level, Rectangular Lot
    Details
    • Parcel number: 0500091107019

    Construction

    Type & style
    • Home type: SingleFamily
    • Architectural style: Colonial
    • Property subtype: Single Family Residence
    Materials
    • Vinyl Siding
    • Roof: Asphalt,Fiberglass
    Condition
    • Updated/Remodeled
    • Year built: 1902

    Utilities & green energy

    • Sewer: Septic Tank
    • Water: Public

    Community & HOA

    Community
    • Subdivision: Redferns 2nd Add
    HOA
    • Has HOA: No
    Location
    • Region: South Amherst

    Financial & listing details

    • Price per square foot: $193/sqft
    • Tax assessed value: $174,340
    • Annual tax amount: $2,586
    • Date on market: 1/9/2026
    • Cumulative days on market: 94 days

    Price history

    DateEventPrice
    3/19/2026Sold$250,000+0%$193/sqft
    Source: MLS Now #5180434 Report a problem
    2/24/2026Pending sale$249,999$193/sqft
    Source: MLS Now #5180434 Report a problem
    2/18/2026Listed for sale$249,999$193/sqft
    Source: MLS Now #5180434 Report a problem
    2/10/2026Pending sale$249,999$193/sqft
    Source: MLS Now #5180434 Report a problem
    1/9/2026Listed for sale$249,999$193/sqft
    Source: MLS Now #5180434 Report a problem
    1/9/2026Listing removed$249,999$193/sqft
    Source: MLS Now #5172160 Report a problem
    1/9/2026Price change$249,999-2%$193/sqft
    Source: MLS Now #5172160 Report a problem
    12/15/2025Price change$255,000+2%$197/sqft
    Source: MLS Now #5172160 Report a problem
    11/25/2025Price change$249,900-3.7%$193/sqft
    Source: MLS Now #5172160 Report a problem
    11/14/2025Listed for sale$259,500+8.1%$200/sqft
    Source: MLS Now #5172160 Report a problem
    1/15/2025Sold$240,000$185/sqft
    Source: MLS Now #5089183 Report a problem
    12/8/2024Pending sale$240,000$185/sqft
    Source: MLS Now #5089183 Report a problem
    12/8/2024Listed for sale$240,000+108.7%$185/sqft
    Source: MLS Now #5089183 Report a problem
    8/5/2019Listing removed$115,000$89/sqft
    Source: Howard Hanna - Elyria #4091504 Report a problem
    8/5/2019Pending sale$115,000-0.4%$89/sqft
    Source: Howard Hanna - Elyria #4091504 Report a problem
    8/2/2019Sold$115,500+0.4%$89/sqft
    Source: MLS Now #4091504 Report a problem
    7/9/2019Price change$115,000-11.2%$89/sqft
    Source: Howard Hanna - Elyria #4091504 Report a problem
    5/30/2019Listed for sale$129,500+3.6%$100/sqft
    Source: Howard Hanna #4091504 Report a problem
    3/15/2011Sold$125,000-6.6%$96/sqft
    Source: Public Record Report a problem
    1/13/2011Price change$133,900-4.4%$103/sqft
    Source: Russell Real Estate Services #3167322 Report a problem
    9/5/2010Listed for sale$140,000+25%$108/sqft
    Source: Russell Real Estate Services #3167322 Report a problem
    9/22/2000Sold$112,000+6.8%$86/sqft
    Source: MLS Now #1000726 Report a problem
    10/27/1998Sold$104,900$81/sqft
    Source: Public Record Report a problem

    Public tax history

    YearProperty taxesTax assessment
    2024$2,586 +20.6%$61,020 +34.6%
    2023$2,145 +1.7%$45,350
    2022$2,109 +0.1%$45,350
    2021$2,107 +12.9%$45,350 +18.6%
    2020$1,867 -1.6%$38,240
    2019$1,897 +0.6%$38,240
    2018$1,886 +0.9%$38,240 -4.7%
    2017$1,870 -1.3%$40,120
    2016$1,896 +0.9%$40,120
    2015$1,878 -9.7%$40,120 -7.7%
    2014$2,080 -0.2%$43,460
    2013$2,084 +2.5%$43,460
    2012$2,033 $43,460 -62.6%
    2011-- $116,300
    2010-- --
    2009-- --
    2008$1,607 -0.4%--
    2007$1,614 +4%--
    2006$1,552 +6.8%--
    2005$1,454 +3.4%--
    2004$1,406 +1.2%--
    2003$1,389 +0.8%--
    2002$1,378 -0.5%--
    2001$1,385 +5.8%--
    2000$1,310 --
    Find assessor info on the county website

    Neighborhood: 44001

    Nearby schools

    GreatSchools rating
    Schools provided by the listing agent
    • District: Firelands LSD - 4707

    Source: MLS Now. This data may not be complete. We recommend contacting the local school district to confirm school assignments for this home.

    Get a cash offer in 3 minutes
    Find out how much your home could sell for in as little as 3 minutes with a no-obligation cash offer.
    Estimated market value
    $253,400
    Get a cash offer in 3 minutes
    Find out how much your home could sell for in as little as 3 minutes with a no-obligation cash offer.
    Estimated market value
    $253,400