Don't miss this completely updated, sweet 2 bedroom home on 1-level. Located just a block south of St Francis Hospital on a quiet side street in a lovely neighborhood east of Ridge and walkable to the EL and Metra! Updated kitchen with white, quartzite counter tops and stainless steel appliances, dining space just off kitchen and living room with French doors that open to your private, fenced outdoor patio and green space. The fully-fenced yard is perfect for relaxing, and features a paver patio, making it a great space for grilling and entertaining. 2 good-size bedrooms an updated full bath with white subway tile and a big, freshly painted laundry room. Over-sized 1 car garage with tons of storage and space to park a second car in the driveway. Extra storage in the attic, with convenient pull-down stairs. Whether you're looking for your first home or downsizing to a more manageable space, you'll want to see this home! Tons NEW over the last few years including siding, appliances, cabinets, fixtures, 100 amp electric, garage door and opener, hardwood floors, furnace, AC condenser and French doors to outdoor patio. Easy living, easy move-in...Love where you live!
Closed
$362,000
304 Elmwood Ave, Evanston, IL 60202
2beds
932sqft
Single Family Residence
Built in 1952
3,123 Square Feet Lot
$395,900 Zestimate®
$388/sqft
$2,339 Estimated rent
Home value
$395,900
$376,000 - $420,000
$2,339/mo
Zestimate® history
Owner options
List your home for rent
$2,339/mo
Rent Zestimate®
Find your next renter with Zillow Rental Manager. Plus, with online applications, you can quickly screen prospective tenants – for free.
$2,339/mo
Rent Zestimate®
Refinance and save
$2,587/mo
Est. payment
Refinancing to a lower rate could help reduce your monthly payments and save thousands over the life of the loan.
$2,587/mo
Est. payment
Explore your selling options
Work with a Zillow partner agent
Leverage their expertise and Zillow's premium Showcase listings to get your home seen by more buyers.
Get startedList with your own agent
Get your home in front of millions of buyers by listing it on Zillow.
Learn how to do itSell it yourself
Take full control of how buyers see your home on Zillow by listing For Sale by Owner (FSBO).
List your homeWhat's special
Fully-fenced yardGarage doorDining spaceUpdated kitchenGreen spaceQuiet side streetAc condenser
Zillow last checked:
Listing updated:
Listed by:
Michael Thomas, CRS,GREEN 847-763-0200,
@properties Christie's International Real Estate
Bought with:
Yosef Ben-Zev
Charles Rutenberg Realty
Source: MRED as distributed by MLS GRID,MLS#: 11839173
Facts & features
Interior
Bedrooms & bathrooms
- Bedrooms: 2
- Bathrooms: 1
- Full bathrooms: 1
Rooms
- Room types: No additional rooms
Primary bedroom
- Features: Flooring (Hardwood)
- Level: Main
- Area: 110 Square Feet
- Dimensions: 10X11
Bedroom 2
- Features: Flooring (Hardwood)
- Level: Main
- Area: 100 Square Feet
- Dimensions: 10X10
Dining room
- Features: Flooring (Hardwood)
- Level: Main
- Area: 80 Square Feet
- Dimensions: 8X10
Kitchen
- Features: Kitchen (Eating Area-Breakfast Bar, Eating Area-Table Space, Pantry-Closet), Flooring (Ceramic Tile)
- Level: Main
- Area: 80 Square Feet
- Dimensions: 8X10
Laundry
- Features: Flooring (Other)
- Level: Main
- Area: 100 Square Feet
- Dimensions: 10X10
Living room
- Features: Flooring (Hardwood)
- Level: Main
- Area: 168 Square Feet
- Dimensions: 14X12
Heating
- Natural Gas, Forced Air
Cooling
- Central Air
Appliances
- Included: Range, Microwave, Dishwasher, Refrigerator, Washer, Dryer, Stainless Steel Appliance(s)
- Laundry: Gas Dryer Hookup, In Unit, Sink
Features
- Windows: Screens
- Basement: Crawl Space
- Attic: Full,Pull Down Stair,Unfinished
Interior area
- Total structure area: 932
- Total interior livable area: 932 sqft
Property
Parking
- Total spaces: 2
- Parking features: Concrete, Garage Door Opener, Heated Garage, On Site, Garage Owned, Detached, Driveway, Owned, Garage
- Garage spaces: 1
- Has uncovered spaces: Yes
Accessibility
- Accessibility features: No Disability Access
Features
- Stories: 1
Lot
- Size: 3,123 Square Feet
- Dimensions: 125X25
- Features: Corner Lot
Details
- Parcel number: 11301090240000
- Special conditions: None
Construction
Type & style
- Home type: SingleFamily
- Architectural style: Ranch
- Property subtype: Single Family Residence
Materials
- Vinyl Siding, Wood Siding
- Foundation: Concrete Perimeter
- Roof: Asphalt
Condition
- New construction: No
- Year built: 1952
- Major remodel year: 2020
Utilities & green energy
- Electric: 100 Amp Service
- Sewer: Public Sewer
- Water: Public
Community & HOA
Community
- Features: Curbs, Sidewalks, Street Lights, Street Paved
HOA
- Services included: None
Location
- Region: Evanston
Financial & listing details
- Price per square foot: $388/sqft
- Tax assessed value: $239,990
- Annual tax amount: $4,706
- Date on market: 7/21/2023
- Listing terms: Conventional
- Ownership: Fee Simple
Price history
| Date | Event | Price |
|---|---|---|
| 9/11/2023 | Sold | $362,000-3.5%$388/sqft |
Source:  MRED as distributed by MLS GRID #11839173 Report a problem MRED as distributed by MLS GRID #11839173 Report a problem | ||
| 7/31/2023 | Contingent | $375,000$402/sqft |
Source: MRED as distributed by MLS GRID #11839173 Report a problem | ||
| 7/21/2023 | Listed for sale | $375,000+36.4%$402/sqft |
Source: MRED as distributed by MLS GRID #11839173 Report a problem | ||
| 4/21/2021 | Sold | $275,000+57.1%$295/sqft |
Source: MRED as distributed by MLS GRID #11015911 Report a problem | ||
| 2/12/2021 | Listing removed | -- |
Source: Zillow Rental Manager Report a problem | ||
| 2/3/2021 | Price change | $2,150-6.5%$2/sqft |
Source: Zillow Rental Manager Report a problem | ||
| 1/25/2021 | Listed for rent | $2,300+16.8%$2/sqft |
Source: Zillow Rental Manager Report a problem | ||
| 1/17/2020 | Sold | $175,000-12.5%$188/sqft |
Source: Public Record Report a problem | ||
| 12/7/2019 | Pending sale | $200,000$215/sqft |
Source: Coldwell Banker Residential Brokerage - Barrington #10585844 Report a problem | ||
| 10/23/2019 | Price change | $200,000-11.1%$215/sqft |
Source: Coldwell Banker Residential Brokerage - Barrington #10585844 Report a problem | ||
| 10/5/2019 | Pending sale | $225,000$241/sqft |
Source: Coldwell Banker Residential Brokerage - Barrington #10585844 Report a problem | ||
| 9/22/2019 | Price change | $225,000+0.4%$241/sqft |
Source: Coldwell Banker Residential Brokerage - Barrington #10585844 Report a problem | ||
| 9/12/2019 | Listing removed | $1,970$2/sqft |
Source: CB Rental Homes Chicago Report a problem | ||
| 8/26/2019 | Listed for rent | $1,970$2/sqft |
Source: CB Rental Homes Chicago Report a problem | ||
| 8/2/2019 | Price change | $224,000-2.6%$240/sqft |
Source: Coldwell Banker Residential Brokerage - Barrington #10381275 Report a problem | ||
| 7/23/2019 | Listed for sale | $229,900$247/sqft |
Source: Coldwell Banker Residential #10381275 Report a problem | ||
Public tax history
| Year | Property taxes | Tax assessment |
|---|---|---|
| 2024 | -- | -- |
| 2023 | $5,887 +4.2% | $23,999 |
| 2022 | $5,647 +20% | $23,999 +37.1% |
| 2021 | $4,707 +1.4% | $17,500 |
| 2020 | $4,643 -2.4% | $17,500 -12.7% |
| 2019 | $4,757 -16.2% | $20,039 -2% |
| 2018 | $5,679 +46.1% | $20,455 |
| 2017 | $3,887 -6.2% | $20,455 |
| 2016 | $4,146 -4% | $20,455 +0.4% |
| 2015 | $4,320 -21.3% | $20,382 |
| 2014 | $5,490 +31.4% | $20,382 |
| 2013 | $4,177 -2.2% | $20,382 -10.2% |
| 2012 | $4,269 +16.9% | $22,706 |
| 2011 | $3,652 +4% | $22,706 |
| 2010 | $3,511 -8.3% | $22,706 -10.5% |
| 2009 | $3,826 +19.4% | $25,384 -4% |
| 2008 | $3,205 +24.9% | $26,443 |
| 2007 | $2,565 -10.5% | $26,443 +19.3% |
| 2006 | $2,867 -0.2% | $22,162 |
| 2005 | $2,873 +6.5% | $22,162 |
| 2004 | $2,696 +8.3% | $22,162 +58.4% |
| 2003 | $2,489 +2.8% | $13,992 |
| 2002 | $2,422 +44.2% | $13,992 |
| 2001 | $1,680 +1.3% | $13,992 +39.8% |
| 2000 | $1,657 +3.7% | $10,009 |
| 1999 | $1,599 | $10,009 |
Find assessor info on the county website
Neighborhood: 60202
Nearby homes
- $493,9005 bd2 ba1.4k sqft803 Mulford St, Evanston, IL 60202Off Market
- $451,0004 bd2 ba2.2k sqft803 Mulford, Evanston, IL 60202Off Market
- $59,3809,875 Square Feet805 Mulford St, Evanston, IL 60202Off Market
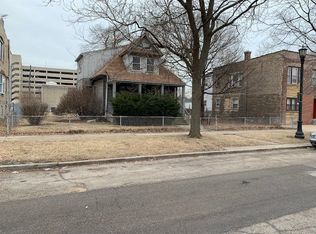
- $632,6006 bd2 ba2.8k sqft807 Mulford St, Evanston, IL 60202Off Market
- $--2 bd1 ba1k sqft301 Elmwood Ave #2S, Evanston, IL 60202Off Market
- $464,2002 bd1 ba1k sqft301 Elmwood Ave, Evanston, IL 60202Off Market
- $1,7902 bd1 ba1k sqft301 Elmwood Ave APT 1S, Evanston, IL 60202For Rent
- $647,8004 bd4 ba3.8k sqft743 Mulford St, Evanston, IL 60202Off Market
Nearby schools
GreatSchools rating
- 5/10Oakton Elementary SchoolGrades: K-5Distance: 0.3 mi
- 8/10Chute Middle SchoolGrades: 6-8Distance: 0.6 mi
- 7/10Evanston Twp High SchoolGrades: 9-12Distance: 1.8 mi
Schools provided by the listing agent
- Elementary: Oakton Elementary School
- Middle: Chute Middle School
- High: Evanston Twp High School
- District: 65
Source: MRED as distributed by MLS GRID. This data may not be complete. We recommend contacting the local school district to confirm school assignments for this home.
Get a cash offer in 3 minutes
Find out how much your home could sell for in as little as 3 minutes with a no-obligation cash offer.
Estimated market value
$395,900
Get a cash offer in 3 minutes
Find out how much your home could sell for in as little as 3 minutes with a no-obligation cash offer.
Estimated market value
$395,900
- Illinois
- Cook County
- Evanston
- 60202
- 304 Elmwood Ave
Nearby cities
Nearby neighborhoods
Nearby zip codes
Other Evanston Topics
