*** Multipe Offers, HIGHEST & BEST REQUESTED BY 10AM, Wednesday, April 17, 2024***Welcome to 304 Endicott Court, a 3 bed/2 bath home on a quiet cul de sac in Glen Ridge at West Bay Estates. This 1294 square foot home offers laminate flooring throughout the spacious living area with gas fireplace and a view of the fully fenced back yard and patio, leading to a bright kitchen that plays host to white cabinetry and new stainless appliances. Other features include new carpet, new water heater in 2017, new HVAC in 2019 and a new roof in 2020. Located conveniently on the North side of Wilmington, this home gives easy access to shopping, dining, night life, and medical facilities, all with easy access to Market Street and the new Military Cutoff Extension project for effortless travel both North to Hampstead and South to Leland. Perfect opportunity for a primary residence or as a rental investment!
Sold for $350,000
$350,000
304 Endicott Court, Wilmington, NC 28411
3beds
1,294sqft
Single Family Residence
Built in 1997
8,276 Square Feet Lot
$370,000 Zestimate®
$270/sqft
$2,214 Estimated rent
Home value
$370,000
$352,000 - $389,000
$2,214/mo
Zestimate® history
Owner options
List your home for rent
$2,214/mo
Rent Zestimate®
Find your next renter with Zillow Rental Manager. Plus, with online applications, you can quickly screen prospective tenants – for free.
$2,214/mo
Rent Zestimate®
Refinance and save
$2,051/mo
Est. payment
Refinancing to a lower rate could help reduce your monthly payments and save thousands over the life of the loan.
$2,051/mo
Est. payment
Explore your selling options
Work with a Zillow partner agent
Leverage their expertise and Zillow's premium Showcase listings to get your home seen by more buyers.
Get startedList with your own agent
Get your home in front of millions of buyers by listing it on Zillow.
Learn how to do itSell it yourself
Take full control of how buyers see your home on Zillow by listing For Sale by Owner (FSBO).
List your homeWhat's special
Gas fireplaceBright kitchenEasy access to shoppingNew roofNight lifeMedical facilitiesNew carpet
Zillow last checked:
Listing updated:
Listed by:
Bailey & Company 910-231-4989,
Coldwell Banker Sea Coast Advantage
Bought with:
Louie J Chirco, 287841
Coldwell Banker Sea Coast Advantage
Source: Hive MLS,MLS#: 100438884 Originating MLS: Cape Fear Realtors MLS, Inc.
Originating MLS: Cape Fear Realtors MLS, Inc.Facts & features
Interior
Bedrooms & bathrooms
- Bedrooms: 3
- Bathrooms: 2
- Full bathrooms: 2
Primary bedroom
- Level: Primary Living Area
Dining room
- Features: Combination
Heating
- Heat Pump, Electric
Cooling
- Central Air, Heat Pump
Appliances
- Included: Electric Oven, Built-In Microwave, Refrigerator, Ice Maker, Disposal, Dishwasher
- Laundry: Dryer Hookup, Washer Hookup
Features
- Walk-in Closet(s), Ceiling Fan(s), Walk-in Shower, Walk-In Closet(s)
- Flooring: Carpet, Laminate
- Doors: Storm Door(s)
Interior area
- Total structure area: 1,294
- Total interior livable area: 1,294 sqft
Property
Parking
- Total spaces: 2
- Parking features: On Site, Paved
Features
- Levels: One
- Stories: 1
- Patio & porch: Open, Patio
- Exterior features: Shutters - Functional, Shutters - Board/Hurricane, Storm Doors
- Fencing: Back Yard,Wood
Lot
- Size: 8,276 Square Feet
- Features: Cul-De-Sac
Details
- Additional structures: Shed(s)
- Parcel number: R03600001057000
- Zoning: R-15
- Special conditions: Standard
Construction
Type & style
- Home type: SingleFamily
- Property subtype: Single Family Residence
Materials
- Composition, Wood Siding
- Foundation: Slab
- Roof: Architectural Shingle
Condition
- New construction: No
- Year built: 1997
Utilities & green energy
- Sewer: Public Sewer
- Water: Public
- Utilities for property: Sewer Available, Water Available
Community & HOA
Community
- Security: Smoke Detector(s)
- Subdivision: West Bay Estates
HOA
- Has HOA: Yes
- Amenities included: Maintenance Common Areas, Management
- HOA fee: $880 monthly
- HOA name: Glenridge HOA
- HOA phone: 910-458-0818
Location
- Region: Wilmington
Financial & listing details
- Price per square foot: $270/sqft
- Tax assessed value: $214,000
- Annual tax amount: $1,118
- Date on market: 10/15/2025
- Cumulative days on market: 2 days
- Listing agreement: Exclusive Right To Sell
- Listing terms: Cash,Conventional,FHA,VA Loan
- Road surface type: Paved
Price history
| Date | Event | Price |
|---|---|---|
| 5/7/2024 | Sold | $350,000+4.5%$270/sqft |
Source:  Hive MLS #100438884 Report a problem Hive MLS #100438884 Report a problem | ||
| 4/17/2024 | Pending sale | $335,000$259/sqft |
Source: Hive MLS #100438884 Report a problem | ||
| 4/16/2024 | Listed for sale | $335,000+123.3%$259/sqft |
Source: Hive MLS #100438884 Report a problem | ||
| 11/15/2013 | Sold | $150,000-4.8%$116/sqft |
Source: Hive MLS #30497531 Report a problem | ||
| 10/31/2013 | Listed for sale | $157,500+19.8%$122/sqft |
Source: Intracoastal Realty #497531 Report a problem | ||
| 6/26/2003 | Sold | $131,500$102/sqft |
Source: Agent Provided Report a problem | ||
Public tax history
| Year | Property taxes | Tax assessment |
|---|---|---|
| 2025 | $1,456 +22.1% | $365,100 +70.6% |
| 2024 | $1,192 +0.5% | $214,000 |
| 2023 | $1,186 -0.9% | $214,000 |
| 2022 | $1,197 +1.1% | $214,000 |
| 2021 | $1,184 +16.2% | $214,000 +32.9% |
| 2020 | $1,018 | $161,000 |
| 2019 | $1,018 | $161,000 |
| 2018 | $1,018 | $161,000 |
| 2017 | $1,018 | $161,000 +8.8% |
| 2016 | -- | $148,000 |
| 2015 | $953 +1.7% | $148,000 |
| 2014 | $937 | $148,000 |
| 2013 | -- | $148,000 |
| 2012 | -- | $148,000 -14.9% |
| 2011 | -- | $173,844 |
| 2010 | -- | $173,844 |
| 2009 | -- | -- |
| 2008 | -- | -- |
| 2007 | -- | -- |
| 2005 | -- | $111,866 |
| 2004 | -- | $111,866 |
| 2003 | -- | $111,866 |
| 2002 | -- | $111,866 |
| 2001 | -- | $111,866 |
| 2000 | -- | $111,866 |
Find assessor info on the county website
Neighborhood: Ogden Market Place
Nearby homes
- $899,0003 bd2 ba1.1k sqft302 Endicott Ct, Wilmington, NC 28411Sold
- $362,3003 bd2 ba1.2k sqft306 Endicott Ct, Wilmington, NC 28411Off Market
- $343,4003 bd2 ba1.3k sqft300 Endicott Ct, Wilmington, NC 28411Off Market
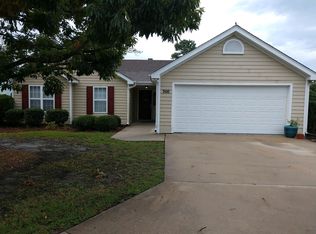
- $364,2003 bd2 ba1.2k sqft308 Endicott Ct, Wilmington, NC 28411Off Market

- $343,8003 bd2 ba1.1k sqft305 Smallwood Ct, Wilmington, NC 28411Off Market
- $333,5003 bd2 ba1.1k sqft303 Smallwood Ct, Wilmington, NC 28411Off Market
- $400,3003 bd2 ba1.4k sqft305 Endicott Ct, Wilmington, NC 28411Off Market
- $348,7003 bd2 ba1.1k sqft307 Smallwood Ct, Wilmington, NC 28411Off Market
Nearby schools
GreatSchools rating
- 9/10Porters Neck ElementaryGrades: K-5Distance: 2.6 mi
- 8/10Holly Shelter Middle SchoolGrades: 6-8Distance: 6.2 mi
- 4/10Emsley A Laney HighGrades: 9-12Distance: 3.1 mi
Get a cash offer in 3 minutes
Find out how much your home could sell for in as little as 3 minutes with a no-obligation cash offer.
Estimated market value
$370,000
Get a cash offer in 3 minutes
Find out how much your home could sell for in as little as 3 minutes with a no-obligation cash offer.
Estimated market value
$370,000
- North Carolina
- New Hanover County
- Wilmington
- 28411
- Ogden Market Place
- 304 Endicott Court
Nearby cities
Nearby neighborhoods
Nearby zip codes
Other Wilmington Topics
