This beautifully remodeled country-modern home offers the perfect blend of timeless charm and contemporary comfort. Every detail has been thoughtfully updated, creating a warm, inviting space that is truly move-in ready. The home features two spacious living areas, providing flexibility for entertaining, relaxing, or creating a dedicated family room. Spacious bedrooms offer comfort and privacy, while the updated finishes throughout add a clean, modern feel. The kitchen is both stylish and functional, highlighted by marble countertops and ample workspace, making it ideal for everyday living and hosting guests. The laundry room is a standout feature, offering extensive shelving, abundant pantry storage, and just big enough for a little work area, perfect for organization, hobbies, or small home projects. Step outside to the covered back porch, an ideal space for entertaining, grilling, or enjoying quiet country evenings with plenty of room for outdoor seating. The attached workshop off the garage provides excellent space for tools, projects, or additional storage. An added carport next to the home offers extra parking and is well-suited for an RV, boat, or additional vehicles. With its modern updates, functional layout, and peaceful country feel, this home offers space, versatility, and comfort both inside and out. A rare opportunity to enjoy updated living with room to grow and entertain.
Sold
Price Unknown
304 Englewood St, Longview, TX 75601
3beds
1,863sqft
Single Family Residence
Built in 1971
0.41 Acres Lot
$335,400 Zestimate®
$--/sqft
$2,136 Estimated rent
Home value
$335,400
$305,000 - $369,000
$2,136/mo
Zestimate® history
Owner options
List your home for rent
$2,136/mo
Rent Zestimate®
Find your next renter with Zillow Rental Manager. Plus, with online applications, you can quickly screen prospective tenants – for free.
$2,136/mo
Rent Zestimate®
Refinance and save
Refinancing to a lower rate could help reduce your monthly payments and save thousands over the life of the loan.
Explore your selling options
Work with a Zillow partner agent
Leverage their expertise and Zillow's premium Showcase listings to get your home seen by more buyers.
Get startedList with your own agent
Get your home in front of millions of buyers by listing it on Zillow.
Learn how to do itSell it yourself
Take full control of how buyers see your home on Zillow by listing For Sale by Owner (FSBO).
List your homeWhat's special
Updated finishes throughoutSpacious bedroomsMarble countertopsAbundant pantry storage
Zillow last checked:
Listing updated:
Listed by:
Kim Holson 903-720-1981,
Keebaugh & Company
Bought with:
Cherika A Johnson
Johnson Realty
Source: LGVBOARD,MLS#: 20260183
Facts & features
Interior
Bedrooms & bathrooms
- Bedrooms: 3
- Bathrooms: 2
- Full bathrooms: 2
Rooms
- Room types: Living Room, Family Room
Bathroom
- Features: Shower/Tub, Tile Counters, Marble
Heating
- Central Gas
Cooling
- Central Electric
Appliances
- Included: Gas Range/Oven, Dishwasher, Gas Water Heater
- Laundry: Laundry Room
Features
- Ceiling Fan(s), Pantry, Ceiling Fans, Breakfast Bar, Eat-in Kitchen
- Flooring: Vinyl, Tile
- Windows: Shades/Blinds
- Has fireplace: No
- Fireplace features: None
Interior area
- Total structure area: 1,863
- Total interior livable area: 1,863 sqft
Property
Parking
- Total spaces: 2
- Parking features: Garage, Garage Faces Side, Attached, Detached, Paved
- Attached garage spaces: 2
- Has uncovered spaces: Yes
Features
- Levels: One
- Stories: 1
- Patio & porch: Covered, Porch
- Exterior features: Rain Gutters
- Pool features: None
- Fencing: Wood
Lot
- Size: 0.41 Acres
Details
- Additional structures: Workshop
- Parcel number: 67353
Construction
Type & style
- Home type: SingleFamily
- Architectural style: Traditional
- Property subtype: Single Family Residence
Materials
- Brick
- Foundation: Slab
- Roof: Composition
Condition
- Year built: 1971
Utilities & green energy
- Gas: Gas
- Sewer: Public Sewer
- Water: Public Water, City
- Utilities for property: Electricity Available
Community & HOA
Location
- Region: Longview
Financial & listing details
- Tax assessed value: $255,030
- Annual tax amount: $5,090
- Date on market: 1/10/2026
- Listing terms: Cash,FHA,Conventional,VA Loan
- Exclusions: Play set, Washer/Dryer, and Fridge
Price history
| Date | Event | Price |
|---|---|---|
| 3/16/2026 | Sold | -- |
Source:  LGVBOARD #20260183 Report a problem LGVBOARD #20260183 Report a problem | ||
| 1/10/2026 | Listed for sale | $349,900+118.8%$188/sqft |
Source: LGVBOARD #20260183 Report a problem | ||
| 5/14/2012 | Sold | -- |
Source: Agent Provided Report a problem | ||
| 4/8/2012 | Listed for sale | $159,900$86/sqft |
Source: NCI #139895 Report a problem | ||
Public tax history
| Year | Property taxes | Tax assessment |
|---|---|---|
| 2025 | $1,888 -6.4% | $181,618 +10% |
| 2024 | $2,018 +18.5% | $165,107 +10% |
| 2023 | $1,703 -27% | $150,097 +10% |
| 2022 | $2,331 -0.5% | $136,452 +10% |
| 2021 | $2,342 +12.9% | $124,047 +12.5% |
| 2020 | $2,075 -26.1% | $110,270 -23.1% |
| 2019 | $2,809 -3.3% | $143,320 -2.5% |
| 2018 | $2,904 +2% | $146,990 +1.7% |
| 2017 | $2,848 -0.6% | $144,500 -0.6% |
| 2016 | $2,867 +1.2% | $145,330 +1% |
| 2015 | $2,833 | $143,820 +0.8% |
| 2014 | -- | $142,730 -0.9% |
| 2013 | -- | $144,000 +7.7% |
| 2012 | -- | $133,660 +1.7% |
| 2011 | -- | $131,380 +1.5% |
| 2010 | -- | $129,410 +1.8% |
| 2009 | -- | $127,060 +5.1% |
| 2008 | -- | $120,930 +8.1% |
| 2007 | -- | $111,840 +5.9% |
| 2006 | -- | $105,590 +15.1% |
| 2004 | -- | $91,710 +7.2% |
| 2003 | -- | $85,520 +4.4% |
| 2002 | -- | $81,890 +3.9% |
| 2001 | -- | $78,790 +7% |
| 2000 | -- | $73,620 |
Find assessor info on the county website
Neighborhood: 75601
Nearby homes
- $228,2003 bd2 ba1.3k sqft302 Englewood St, Longview, TX 75601Off Market
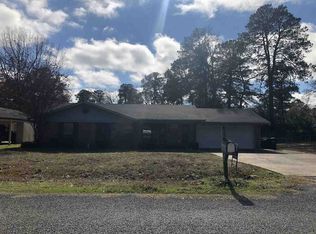
- $249,8003 bd2 ba2k sqft306 Englewood St, Longview, TX 75601Off Market
- $352,7004 bd4 ba3.2k sqft305 Montclair St, Longview, TX 75601Off Market
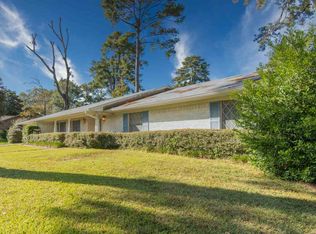
- $217,600-- bd1 ba2.5k sqft303 Montclair St, Longview, TX 75601Off Market
- $326,3003 bd3 ba2.9k sqft309 Montclair St, Longview, TX 75601Off Market
- $212,0003 bd2 ba1.9k sqft300 Englewood St, Longview, TX 75601Off Market
- $540-- bd-- ba-- sqftMontclair St, Longview, TX 75601Off Market
- $235,6003 bd2 ba1.9k sqft301 Montclair St, Longview, TX 75601Off Market
Nearby schools
GreatSchools rating
- 5/10Bramlette STEAM AcademyGrades: 1-5Distance: 0.7 mi
- 9/10Judson STEAM AcademyGrades: 6-8Distance: 4.4 mi
- 6/10Longview High SchoolGrades: 9-12Distance: 1.6 mi
Schools provided by the listing agent
- District: Longview ISD
Source: LGVBOARD. This data may not be complete. We recommend contacting the local school district to confirm school assignments for this home.
- Texas
- Gregg County
- Longview
- 75601
- 304 Englewood St
