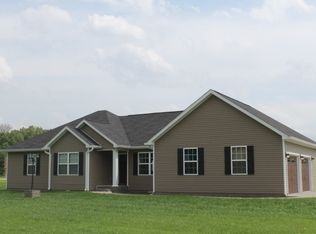
Welcome to a home where thoughtful updates meet outdoor beauty in the best way possible. This stunning 4-bedroom, 2-bath craftsman-style residence offers the perfect balance of comfort, functionality, and standout curb appeal. From the moment you arrive, you’ll notice the lush, established landscaping that truly sets this property apart. Carefully designed and lovingly maintained, the yard feels like your own private retreat — complete with mature Maples, River Birch, and Red Buds, a full irrigation system to keep everything thriving, and a professionally installed French drain system that keeps the backyard dry and ready for pets, play, or entertaining. Luxury vinyl plank flooring flows beautifully throughout, complementing the distinctive ceiling details that add character and warmth. The open living spaces feel inviting and airy, enhanced by a soothing, modern color palette. The spacious primary suite is a true escape, featuring a spa-like ensuite bath with a large walk-in shower, a relaxing jetted tub, and room to truly unwind. Two additional generously sized bedrooms offer flexibility, while the fourth bedroom makes a perfect home office, nursery, or guest space. Storage and convenience are everywhere you look — from the oversized garage with built-in shelving and peg boards to the portable shed set on its own concrete pad, plus a new full home generator. Appliances, custom blinds, and numerous thoughtful upgrades make this home truly move-in ready!
Sold for $337,000
Zillow last checked:
Listing updated:
Bought with:
Stevie Rae, 475.176778
HOUSE 2 HOME REALTY
Source: RMLS Alliance as distributed by MLS GRID,MLS#: PA1264587 Originating MLS: Peoria Area Association of Realtors
Originating MLS: Peoria Area Association of Realtors
Price history
| Date | Event | Price |
|---|---|---|
| 7/17/2026 | Sold | $337,000-2%$157/sqft |
Source:  RMLS Alliance as distributed by MLS GRID #PA1264587 Report a problem RMLS Alliance as distributed by MLS GRID #PA1264587 Report a problem | ||
| 5/31/2026 | Contingent | $344,000$160/sqft |
Source: RMLS Alliance as distributed by MLS GRID #PA1264587 Report a problem | ||
| 4/6/2026 | Price change | $344,000-1.4%$160/sqft |
Source: RMLS Alliance as distributed by MLS GRID #PA1264587 Report a problem | ||
| 3/5/2026 | Listed for sale | $349,000+7.4%$162/sqft |
Source: RMLS Alliance as distributed by MLS GRID #PA1264587 Report a problem | ||
| 8/29/2024 | Sold | $325,000-1.5%$151/sqft |
Source:  MRED as distributed by MLS GRID #QC4251832 Report a problem MRED as distributed by MLS GRID #QC4251832 Report a problem | ||
| 8/27/2024 | Pending sale | $330,000$153/sqft |
Source: RMLS Alliance as distributed by MLS GRID #QC4251832 Report a problem | ||
| 7/1/2024 | Listed for sale | $330,000$153/sqft |
Source: RMLS Alliance as distributed by MLS GRID #QC4251832 Report a problem | ||
| 6/19/2024 | Contingent | $330,000$153/sqft |
Source: RMLS Alliance as distributed by MLS GRID #QC4251832 Report a problem | ||
| 6/14/2024 | Listed for sale | $330,000$153/sqft |
Source: RMLS Alliance as distributed by MLS GRID #QC4251832 Report a problem | ||
| 4/28/2024 | Contingent | $330,000$153/sqft |
Source: RMLS Alliance as distributed by MLS GRID #QC4251832 Report a problem | ||
| 4/18/2024 | Listed for sale | $330,000+37.5%$153/sqft |
Source: RMLS Alliance as distributed by MLS GRID #QC4251832 Report a problem | ||
| 9/30/2021 | Pending sale | $240,000$112/sqft |
Source: RMLS Alliance as distributed by MLS GRID #EB441304 Report a problem | ||
| 9/24/2021 | Listed for sale | $240,000+20.1%$112/sqft |
Source: RMLS Alliance as distributed by MLS GRID #EB441304 Report a problem | ||
| 5/16/2018 | Listing removed | $199,900$93/sqft |
Source: Realty Central, Inc. #416832 Report a problem | ||
| 5/4/2018 | Listed for sale | $199,900-2.5%$93/sqft |
Source: Realty Central, Inc. #416832 Report a problem | ||
| 10/30/2017 | Listed for sale | $205,000+2.8%$95/sqft |
Source: Realty Central, Inc. #416832 Report a problem | ||
| 7/25/2014 | Sold | $199,500$93/sqft |
Source: Agent Provided Report a problem | ||


Get pre-qualified for a loan
At Zillow Home Loans, we can pre-qualify you in as little as 5 minutes with no impact to your credit score.An equal housing lender. NMLS #10287.
