Beautiful curb appeal and a proud front porch invite you into this move-in-ready home in the desirable Covenant Cove subdivision. Settle in and greet your guests in the welcoming foyer, where new light-toned luxury vinyl flooring stretches throughout the main level. To your right, a formal living room offers great natural light, while a refreshed main-level bath and fresh paint throughout the home give everything a clean, modern feel. Toward the back of the home, the layout opens up with an updated kitchen featuring new appliances, a breakfast bar, and space for eat-in dining, all flowing naturally into the connected dining area. The adjoining expanded great room provides plenty of flexible space for gatherings and everyday living. Upstairs you'll find four bedrooms and a surprise finished attic-tucked away behind one of the bedrooms-perfect for a playroom, creative studio, or extra guest retreat. The primary suite includes an updated private bath for a relaxing escape. The partially finished basement offers additional living or workout space, plus a hobby area and generous storage. Step outside to a peaceful backyard retreat with mature trees, manicured landscaping, a deck, stone patio, fencing, and even a covered hot tub area-ideal for quiet evenings or entertaining. The attached, heated 3-car garage provides ample space for vehicles and a workshop setup. The home also features a new HVAC system updated in the last year. Perfectly located close to the Metra for easy commuting to Chicago or Kenosha, and just minutes from Lake Michigan, North Point Marina, Harbor Brewing Company, and local restaurants. Right near the Illinois-Wisconsin state line, enjoy cheaper gas, access to Spotted Cow beer, and proximity to bike paths and nature trails. This home truly blends everyday functionality with lifestyle perks-inside and out.
Closed
$455,000
304 Fairhaven Dr, Winthrop Harbor, IL 60096
4beds
4,288sqft
Single Family Residence
Built in 1992
0.39 Acres Lot
$485,700 Zestimate®
$106/sqft
$3,886 Estimated rent
Home value
$485,700
$461,000 - $510,000
$3,886/mo
Zestimate® history
Owner options
List your home for rent
$3,886/mo
Rent Zestimate®
Find your next renter with Zillow Rental Manager. Plus, with online applications, you can quickly screen prospective tenants – for free.
$3,886/mo
Rent Zestimate®
Refinance and save
$3,466/mo
Est. payment
Refinancing to a lower rate could help reduce your monthly payments and save thousands over the life of the loan.
$3,466/mo
Est. payment
Explore your selling options
Work with a Zillow partner agent
Leverage their expertise and Zillow's premium Showcase listings to get your home seen by more buyers.
Get startedList with your own agent
Get your home in front of millions of buyers by listing it on Zillow.
Learn how to do itSell it yourself
Take full control of how buyers see your home on Zillow by listing For Sale by Owner (FSBO).
List your homeWhat's special
Manicured landscapingPartially finished basementMature treesPrimary suiteCovered hot tub areaRefreshed main-level bathWelcoming foyer
Zillow last checked:
Listing updated:
Listed by:
Carl Lee 312-588-6521,
Redfin Corporation
Bought with:
Rachel Lang
Cove Real Estate Group
Source: MRED as distributed by MLS GRID,MLS#: 12385829
Facts & features
Interior
Bedrooms & bathrooms
- Bedrooms: 4
- Bathrooms: 3
- Full bathrooms: 2
- 1/2 bathrooms: 1
Rooms
- Room types: Attic, Exercise Room, Gallery
Primary bedroom
- Features: Flooring (Wood Laminate), Bathroom (Full)
- Level: Second
- Area: 288 Square Feet
- Dimensions: 18X16
Bedroom 2
- Features: Flooring (Wood Laminate)
- Level: Second
- Area: 156 Square Feet
- Dimensions: 13X12
Bedroom 3
- Features: Flooring (Wood Laminate)
- Level: Second
- Area: 132 Square Feet
- Dimensions: 11X12
Bedroom 4
- Features: Flooring (Wood Laminate)
- Level: Second
- Area: 132 Square Feet
- Dimensions: 11X12
Other
- Features: Flooring (Carpet)
- Level: Attic
- Area: 390 Square Feet
- Dimensions: 30X13
Dining room
- Features: Flooring (Wood Laminate)
- Level: Main
- Area: 168 Square Feet
- Dimensions: 14X12
Exercise room
- Features: Flooring (Vinyl)
- Level: Basement
- Area: 228 Square Feet
- Dimensions: 19X12
Family room
- Features: Flooring (Wood Laminate)
- Level: Main
- Area: 462 Square Feet
- Dimensions: 21X22
Other
- Features: Flooring (Vinyl)
- Level: Basement
- Area: 546 Square Feet
- Dimensions: 39X14
Kitchen
- Features: Kitchen (Eating Area-Table Space, Granite Counters, Updated Kitchen), Flooring (Wood Laminate)
- Level: Main
- Area: 204 Square Feet
- Dimensions: 17X12
Laundry
- Features: Flooring (Wood Laminate)
- Level: Main
- Area: 140 Square Feet
- Dimensions: 14X10
Living room
- Features: Flooring (Wood Laminate)
- Level: Main
- Area: 238 Square Feet
- Dimensions: 17X14
Heating
- Natural Gas, Forced Air
Cooling
- Central Air
Appliances
- Included: Range, Microwave, Dishwasher, High End Refrigerator, Washer, Dryer, Disposal, Stainless Steel Appliance(s), Cooktop, Water Softener Owned
- Laundry: Main Level, Gas Dryer Hookup, Electric Dryer Hookup, In Unit
Features
- Walk-In Closet(s)
- Flooring: Laminate
- Windows: Screens, Skylight(s)
- Basement: Partially Finished,Partial
- Attic: Finished
- Number of fireplaces: 2
- Fireplace features: Electric, Living Room, Loft
Interior area
- Total structure area: 0
- Total interior livable area: 4,288 sqft
Property
Parking
- Total spaces: 3
- Parking features: Garage Door Opener, Heated Garage, On Site, Garage Owned, Attached, Garage
- Attached garage spaces: 3
- Has uncovered spaces: Yes
Accessibility
- Accessibility features: No Disability Access
Features
- Stories: 2
- Patio & porch: Patio, Porch
- Has spa: Yes
- Spa features: Outdoor Hot Tub, Indoor Hot Tub
Lot
- Size: 0.39 Acres
Details
- Additional structures: Workshop, Shed(s)
- Parcel number: 04043010040000
- Special conditions: None
- Other equipment: TV-Cable, TV Antenna, Ceiling Fan(s), Sump Pump, Backup Sump Pump;, Radon Mitigation System
Construction
Type & style
- Home type: SingleFamily
- Property subtype: Single Family Residence
Materials
- Cedar
Condition
- New construction: No
- Year built: 1992
- Major remodel year: 2023
Utilities & green energy
- Electric: Circuit Breakers, Fuses, 200+ Amp Service
- Sewer: Public Sewer
- Water: Public
Green energy
- Energy efficient items: Water Heater
- Water conservation: Rainwater collection system
Community & HOA
Community
- Features: Park, Lake, Curbs, Sidewalks, Street Lights, Street Paved
- Security: Security System, Carbon Monoxide Detector(s)
HOA
- Services included: None
Location
- Region: Winthrop Harbor
Financial & listing details
- Price per square foot: $106/sqft
- Tax assessed value: $351,227
- Annual tax amount: $10,807
- Date on market: 6/12/2025
- Listing terms: VA
- Ownership: Fee Simple
Price history
| Date | Event | Price |
|---|---|---|
| 7/23/2025 | Sold | $455,000$106/sqft |
Source:  MRED as distributed by MLS GRID #12385829 Report a problem MRED as distributed by MLS GRID #12385829 Report a problem | ||
| 6/18/2025 | Contingent | $455,000$106/sqft |
Source: MRED as distributed by MLS GRID #12385829 Report a problem | ||
| 6/12/2025 | Listed for sale | $455,000+42.4%$106/sqft |
Source: MRED as distributed by MLS GRID #12385829 Report a problem | ||
| 5/6/2022 | Sold | $319,500-6%$75/sqft |
Source: MRED as distributed by MLS GRID #11350179 Report a problem | ||
| 4/5/2022 | Pending sale | $339,900$79/sqft |
Source:  RE/MAX International #11350179 Report a problem RE/MAX International #11350179 Report a problem | ||
| 4/5/2022 | Contingent | $339,900$79/sqft |
Source: MRED as distributed by MLS GRID #11350179 Report a problem | ||
| 3/29/2022 | Listed for sale | $339,900$79/sqft |
Source: MRED as distributed by MLS GRID #11350179 Report a problem | ||
| 3/22/2022 | Pending sale | $339,900$79/sqft |
Source: RE/MAX International #11350179 Report a problem | ||
| 3/22/2022 | Contingent | $339,900$79/sqft |
Source: MRED as distributed by MLS GRID #11350179 Report a problem | ||
| 3/17/2022 | Listed for sale | $339,900+41.9%$79/sqft |
Source: MRED as distributed by MLS GRID #11350179 Report a problem | ||
| 4/12/2019 | Listing removed | $239,500$56/sqft |
Source: RE/MAX Showcase #10156554 Report a problem | ||
| 2/8/2019 | Price change | $239,500-2%$56/sqft |
Source: RE/MAX Showcase #10156554 Report a problem | ||
| 12/17/2018 | Listed for sale | $244,500+4.5%$57/sqft |
Source: RE/MAX Showcase #10156554 Report a problem | ||
| 9/10/1998 | Sold | $234,000$55/sqft |
Source: Public Record Report a problem | ||
Public tax history
| Year | Property taxes | Tax assessment |
|---|---|---|
| 2024 | $10,988 +1.7% | $139,737 +19.4% |
| 2023 | $10,807 +16.9% | $117,064 +7.6% |
| 2022 | $9,244 -2.4% | $108,828 +20.3% |
| 2021 | $9,471 +3.1% | $90,467 +7.5% |
| 2020 | $9,186 +2.4% | $84,136 +5.4% |
| 2019 | $8,967 -10.8% | $79,825 -0.3% |
| 2018 | $10,048 | $80,104 -4.1% |
| 2017 | $10,048 +4.2% | $83,567 +5% |
| 2016 | $9,647 -2.3% | $79,558 +9% |
| 2015 | $9,876 +2% | $72,962 -4% |
| 2014 | $9,685 +1.9% | $76,012 -3.8% |
| 2012 | $9,502 +3.2% | $78,990 -18.3% |
| 2011 | $9,209 +2.4% | $96,668 -9.4% |
| 2010 | $8,996 +2.5% | $106,663 -7.2% |
| 2009 | $8,779 +0.6% | $114,975 -0.8% |
| 2008 | $8,730 +6% | $115,937 +5.7% |
| 2006 | $8,239 +11.8% | $109,655 |
| 2005 | $7,372 +3.8% | -- |
| 2004 | $7,104 +2.8% | -- |
| 2003 | $6,909 +2.9% | -- |
| 2002 | $6,714 +4.5% | -- |
| 2001 | $6,423 +9.9% | $82,429 +3.2% |
| 2000 | $5,842 | $79,881 |
Find assessor info on the county website
Neighborhood: 60096
Nearby homes
- $419,8004 bd3 ba2.7k sqft308 Casco Bay, Winthrop Harbor, IL 60096Off Market
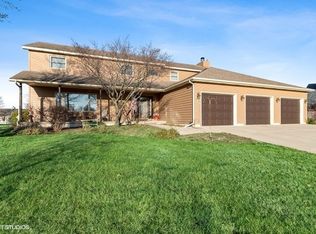
- $384,600-- bd-- ba-- sqftRoberts Rd, Winthrop harbor, IL 60096Off Market
- $349,9004 bd3 ba3.5k sqft300 Fairhaven Dr, Winthrop Harbor, IL 60096Sold
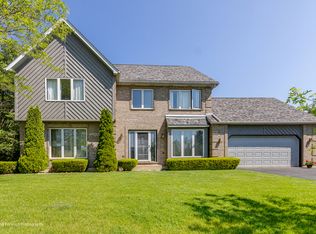
- $396,4003 bd2 ba2.3k sqft254 Old Darby Ln, Winthrop Harbor, IL 60096Off Market
- $360,4004 bd2 ba1.6k sqft258 Old Darby Ln, Winthrop Harbor, IL 60096Off Market
- $409,9003 bd3 ba2.2k sqft250 Old Darby Ln, Winthrop Harbor, IL 60096Off Market
- $428,4005 bd3 ba2.8k sqft305 Fairhaven Dr, Winthrop Harbor, IL 60096Off Market
- $398,4003 bd3 ba1.8k sqft260 Old Darby Ln, Winthrop Harbor, IL 60096Off Market
Nearby schools
GreatSchools rating
- 5/10Westfield SchoolGrades: PK-4Distance: 0.3 mi
- 8/10North Prairie Jr High SchoolGrades: 5-8Distance: 0.4 mi
- 8/10New Tech High - Zion-Benton EastGrades: 9-12Distance: 2.5 mi
Schools provided by the listing agent
- District: 1
Source: MRED as distributed by MLS GRID. This data may not be complete. We recommend contacting the local school district to confirm school assignments for this home.
Get a cash offer in 3 minutes
Find out how much your home could sell for in as little as 3 minutes with a no-obligation cash offer.
Estimated market value
$485,700
Get a cash offer in 3 minutes
Find out how much your home could sell for in as little as 3 minutes with a no-obligation cash offer.
Estimated market value
$485,700
- Illinois
- Lake County
- Winthrop Harbor
- 60096
- 304 Fairhaven Dr
Nearby cities
Nearby zip codes
Other Winthrop Harbor Topics
