Skip main navigation
Off market
  • $464,400

    304 Fairway Pond Ct, Chapin, SC 29036

    4beds
    2,513sqft
    SingleFamily
    Built in 2020
    0.28 Acres Lot
    $464,400 Zestimate®
    $185/sqft
    $2,606 Estimated rent

    Home value

    $464,400

    $437,000 - $497,000

    $2,606/mo

    Zestimate® history
    Loading
    Loading...

    Owner options

    List your home for rent

    $2,606/mo

    Rent Zestimate®

    Find your next renter with Zillow Rental Manager. Plus, with online applications, you can quickly screen prospective tenants – for free.

    Learn more

    $2,606/mo

    Rent Zestimate®

    Refinance and save

    $2,707/mo

    Est. payment

    Refinancing to a lower rate could help reduce your monthly payments and save thousands over the life of the loan.

    See today's rates

    $2,707/mo

    Est. payment

    Explore your selling options

    Work with a Zillow partner agent

    Leverage their expertise and Zillow's premium Showcase listings to get your home seen by more buyers.

    Get started

    List with your own agent

    Get your home in front of millions of buyers by listing it on Zillow.

    Learn how to do it

    Sell it yourself

    Take full control of how buyers see your home on Zillow by listing For Sale by Owner (FSBO).

    List your home

    What's special

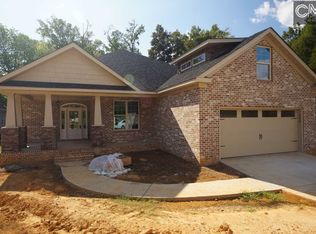
    Custom designed home by The Nalbone Team Builders, a Design/Custom build company. One story home with a fourth bedroom/bonus up w/full bath. Gorgeous detailing throughout. Open plan...but not too open. Shiplap siding in large dining area that flows into the kitchen. Large opening in kitchen into the Great Room with expansive view of the golf course. Lot situated on the 12th green on Timberlake Golf Course. Craftsman molding and eight foot doors throughout! Fabulous coffered ceiling in Great room. Master with 5 pc ensuite, complete with dual shower heads in the separate shower. Shiplap surrounds the soaking tub. Upscale kitchen with granite, SS appliances, LVP flooring. Located on a cul-de-sac. 18' x 12' screened porch with access from Great Rm and Master. Still time to choose your colors, countertops, and appliances. Landscaping includes full sprinkler system front, sides and back. Sod front, sides and back. Beds at front and sides. Craftsman columns. Craftsman or Carriage garage door. Completion date July 2020 if not before! Listing agent is spouse of builder.

    This property is off market, which means it's not currently listed for sale or rent on Zillow. This may be different from what's available on other websites or public sources.
    Facts & features

    Interior

    Bedrooms & bathrooms
    • Bedrooms: 4
    • Bathrooms: 3
    • Full bathrooms: 3
    • Main level bathrooms: 2
    Heating
    • Forced air
    Cooling
    • Central
    Appliances
    • Included: Dishwasher, Garbage disposal, Microwave, Range / Oven
    • Laundry: Mud Room, Heated Space
    Features
    • High Ceilings, Molding, FROG (With Closet)
    • Flooring: Tile, Other
    • Doors: French Doors
    • Windows: Thermopane
    • Has fireplace: Yes
    Interior area
    • Total interior livable area: 2,513 sqft

    Property

    Parking
    • Total spaces: 2
    • Parking features: Garage - Attached
    Features
    • Patio & porch: Screened Porch, Front Porch
    • Exterior features: Brick, Cement / Concrete
    Lot
    • Size: 0.28 Acres
    • Features: Cul-de-Sac, On Golf Course, Sprinkler
    Details
    • Parcel number: 00152903010

    Construction

    Type & style
    • Home type: SingleFamily
    • Architectural style: Craftsman
    Condition
    • New Construction
    • Year built: 2020

    Utilities & green energy

    • Sewer: Public Sewer
    • Water: Public
    • Utilities for property: Cable Available

    Community & neighborhood

    Location
    • Region: Chapin

    HOA & financial

    HOA
    • Has HOA: Yes
    • HOA fee: $29 monthly

    Other

    Other facts
    • Sewer: Public Sewer
    • WaterSource: Public
    • Flooring: Tile, Other
    • RoadSurfaceType: Paved
    • NewConstructionYN: true
    • Appliances: Dishwasher, Disposal, Tankless Water Heater, Free-Standing Range, Microwave Above Stove
    • FireplaceYN: true
    • GarageYN: true
    • AttachedGarageYN: true
    • HeatingYN: true
    • Utilities: Cable Available
    • CoolingYN: true
    • FoundationDetails: Slab
    • FireplacesTotal: 1
    • PropertyCondition: New Construction
    • LotFeatures: Cul-de-Sac, On Golf Course, Sprinkler
    • ArchitecturalStyle: Craftsman
    • CommunityFeatures: Golf
    • MainLevelBathrooms: 2
    • DoorFeatures: French Doors
    • Cooling: Central Air
    • LaundryFeatures: Mud Room, Heated Space
    • PatioAndPorchFeatures: Screened Porch, Front Porch
    • Heating: Central, Fireplace(s)
    • InteriorFeatures: High Ceilings, Molding, FROG (With Closet)
    • ParkingFeatures: Garage Attached, Main
    • RoomKitchenFeatures: Granite Counters, Pantry, Eat-in Kitchen, Bar, Cabinets-Painted
    • RoomBedroom4Level: Second
    • RoomMasterBedroomFeatures: Walk-In Closet(s), High Ceilings, Double Vanity, Bath-Private, Separate Shower, Tub-Garden, Separate Water Closet, Spa/Multiple Head Shower
    • RoomBedroom2Level: Main
    • RoomBedroom3Level: Main
    • RoomDiningRoomLevel: Main
    • RoomKitchenLevel: Main
    • RoomMasterBedroomLevel: Main
    • RoomDiningRoomFeatures: High Ceilings, Molding
    • WindowFeatures: Thermopane
    • ConstructionMaterials: Brick-All Sides-AbvFound, Fiber Cement-Hardy Plank
    • RoomBedroom2Features: Bath-Shared
    • RoomBedroom3Features: Bath-Shared
    • MlsStatus: Active
    • Road surface type: Paved

    Price history

    DateEventPrice
    9/23/2020Sold$326,000$130/sqft
    Source: Public Record Report a problem
    6/2/2020Listing removed$326,000$130/sqft
    Source: Better Homes and Gardens Real Est Medley #495183 Report a problem
    5/27/2020Listed for sale$326,000$130/sqft
    Source: Medley Realty LLC #495183 Report a problem

    Public tax history

    YearProperty taxesTax assessment
    2024$1,604 +1%$13,040
    2023$1,587 -2.7%$13,040
    2022$1,632 $13,040
    2021-- $13,040 +345.4%
    2019-- $2,928 +398%
    2018$1,269 +420.6%$588
    2017$244 +0.8%$588
    2016$242 +0.7%$588
    2015$240 $588
    2014$240 +4.3%$588 -62.1%
    2013$230 $1,550
    2012-- $1,550
    2011-- $1,550 +162.7%
    2010-- $590 -56.3%
    2009-- $1,350
    2008-- $1,350
    2007-- $1,350
    2006-- $1,350

    Find assessor info on the county website

    Neighborhood: 29036

    Nearby schools

    GreatSchools rating
    Schools provided by the listing agent
    • Middle: Chapin
    • High: Chapin
    • District: Lexington/Richland Five

    Source: The MLS. This data may not be complete. We recommend contacting the local school district to confirm school assignments for this home.

    Get a cash offer in 3 minutes
    Find out how much your home could sell for in as little as 3 minutes with a no-obligation cash offer.
    Estimated market value
    $464,400
    Get a cash offer in 3 minutes
    Find out how much your home could sell for in as little as 3 minutes with a no-obligation cash offer.
    Estimated market value
    $464,400