Skip main navigation
For sale
  • Price cut: $17K (5/20)
    $524,644

    304 Farmwood Dr, Fountain Inn, SC 29644

    4beds
    2,307sqft
    : 
    Loading
    Get pre-qualified
    Single Family Residence, Residential
    Built in ----
    1.14 Acres Lot
    $515,400 Zestimate®
    $227/sqft
    $-- HOA

    What's special

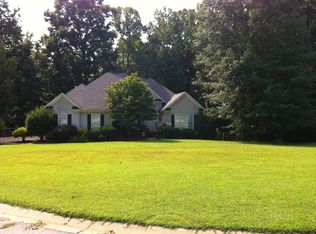
    Back on market—buyer unable to fulfill contingency. Stately all-brick home on over an acre! Quiet cul-de-sac setting on one of Woodgreen’s largest, most private lots. Expansive open yard framed by a lush treeline. Minutes to Fairview Road shopping & dining. Easy access to I-385. Under 25 minutes to Downtown Greenville. Less than 5 miles to BOTH Simpsonville & Fountain Inn Main Streets! Think restaurants, coffee shops, boutiques, farmers markets, community events. Heritage Park nearby for concerts, festivals & recreation. Dramatic TWO-STORY GREAT ROOM w/fireplace & abundant natural light. Flows into the kitchen while maintaining defined living spaces. MAIN LEVEL PRIMARY SUITE w/tray ceiling, dual walk-in closets & spacious bath. THREE additional bedrooms + full bath upstairs. Screened porch, stone patio & hot tub create inviting outdoor living. Attached 2-car garage PLUS detached 2-car garage w/workshop and office/lounge—ideal for hobbies, workspace, or storage. Comfort, space, and convenience—your next chapter begins here.
    127 days
    |
    1,812
    |
    136
    |

    Zillow last checked:

    Listing updated:

    Listed by:

    Samantha Snyder 864-601-4862,

    Herlong Sotheby's International Realty

    Source: Greater Greenville AOR,MLS#: 1583994MLS Logo

    Loading...

      Facts & features

      Interior

      Bedrooms & bathrooms
      • Bedrooms: 4
      • Bathrooms: 3
      • Full bathrooms: 2
      • 1/2 bathrooms: 1
      • Main level bathrooms: 1
      • Main level bedrooms: 1
      Rooms
      • Room types: Laundry, Workshop, Bonus Room/Rec Room
      Primary bedroom
      • Area: 312
      • Dimensions: 13 x 24
      Bedroom 2
      • Area: 154
      • Dimensions: 14 x 11
      Bedroom 3
      • Area: 260
      • Dimensions: 13 x 20
      Bedroom 4
      • Area: 180
      • Dimensions: 12 x 15
      Primary bathroom
      • Features: Double Sink, Full Bath, Shower-Separate, Tub-Garden, Tub-Separate, Walk-In Closet(s), Multiple Closets
      • Level: Main
      Dining room
      • Area: 180
      • Dimensions: 12 x 15
      Family room
      • Area: 360
      • Dimensions: 15 x 24
      Kitchen
      • Area: 196
      • Dimensions: 14 x 14
      Heating
      • Forced Air, Natural Gas
      Cooling
      • Central Air, Electric, Multi Units
      Appliances
      • Included: Dishwasher, Disposal, Dryer, Free-Standing Gas Range, Washer, Microwave, Gas Water Heater
      • Laundry: 1st Floor, Walk-in, Laundry Room, Gas Dryer Hookup
      Features
      • High Ceilings, Ceiling Fan(s), Ceiling Smooth, Tray Ceiling(s), Granite Counters, Countertops-Solid Surface, Open Floorplan, Soaking Tub, Walk-In Closet(s), Laminate Counters, Pantry
      • Flooring: Ceramic Tile, Wood, Luxury Vinyl
      • Basement: None
      • Attic: Storage
      • Number of fireplaces: 1
      • Fireplace features: Gas Log
      Interior area
      • Total interior livable area: 2,307 sqft

      Property

      Parking
      • Total spaces: 4
      • Parking features: Attached, Workshop in Garage, Detached, Concrete
      • Attached garage spaces: 4
      • Has uncovered spaces: Yes
      Features
      • Levels: Two
      • Stories: 2
      • Patio & porch: Patio, Front Porch, Screened
      • Has spa: Yes
      • Spa features: Private
      • Waterfront features: Creek
      Lot
      • Size: 1.14 Acres
      • Features: Cul-De-Sac, Few Trees, 1 - 2 Acres
      • Topography: Level
      Details
      • Parcel number: 0562.0401008.00

      Construction

      Type & style
      • Home type: SingleFamily
      • Architectural style: Traditional
      • Property subtype: Single Family Residence, Residential
      Materials
      • Brick Veneer
      • Foundation: Crawl Space, Sump Pump
      • Roof: Architectural

      Utilities & green energy

      • Sewer: Septic Tank
      • Water: Public

      Community & HOA

      Community
      • Features: Street Lights
      • Security: Security System Owned
      • Subdivision: Woodgreen
      HOA
      • Has HOA: Yes
      • Services included: Street Lights, By-Laws, Restrictive Covenants
      Location
      • Region: Fountain Inn

      Financial & listing details

      • Price per square foot: $227/sqft
      • Tax assessed value: $269,320
      • Annual tax amount: $1,658
      • Date on market: 3/7/2026

        Estimated market value

        $515,400

        $490,000 - $541,000

        $2,361/mo

        Price history

        DateEventPrice
        5/20/2026Price change$524,644-3.1%$227/sqft
        Source: Greater Greenville AOR #1583994 Report a problem
        4/11/2026Listed for sale$541,644$235/sqft
        Source: Greater Greenville AOR #1583994 Report a problem
        3/16/2026Contingent$541,644$235/sqft
        Source: Greater Greenville AOR #1583994 Report a problem
        3/7/2026Listed for sale$541,644-3.2%$235/sqft
        Source: Greater Greenville AOR #1583994 Report a problem
        12/2/2025Listing removed$559,644$243/sqft
        Source: Greater Greenville AOR #1569441 Report a problem
        11/3/2025Price change$559,644-2.6%$243/sqft
        Source: Greater Greenville AOR #1569441 Report a problem
        9/15/2025Listed for sale$574,644+150.4%$249/sqft
        Source: Greater Greenville AOR #1569441 Report a problem
        6/1/2005Sold$229,500$99/sqft
        Source: Public Record Report a problem

        Public tax history

        YearProperty taxesTax assessment
        2024$1,658 -2.7%$264,280
        2023$1,704 +5.5%$264,280
        2022$1,615 +0.9%$264,280
        2021$1,602 +10.2%$264,280 +15%
        2020$1,454 -1%$229,810
        2019$1,468 -3.4%$229,810
        2018$1,520 $229,810 +2397.9%
        2017$1,520 -0.1%$9,200 -96%
        2016$1,522 +3.7%$229,810
        2015$1,467 +0.6%$229,810 -4%
        2014$1,458 -1.6%$239,440
        2013$1,481 +7.9%$239,440
        2012$1,373 --
        2011$1,373 -0.7%--
        2010$1,382 --
        2009-- --
        2008-- --
        2007-- --
        2006-- --
        2005-- --
        2004-- --
        2003-- --
        2002-- --
        2001-- --
        2000-- --
        Find assessor info on the county website

        Monthly payment

        Est. payment

        Payment breakdown

        Explore the cost of this home by adjusting the details. Changes won't be saved.
        All calculations are estimates and provided by Zillow, Inc. for informational purposes only. Actual amounts may vary.
        HOA fees may include property taxes on listings classified as Co-Ops. Contact the listing agent and/or owner for fee details.
        Mortgage interest rates are dependent on a number of factors, including credit score, down payment, and repayment length. Interest rate data provided by Zillow Group Marketplace, Inc. as of 1/1/1970 from various mortgage lenders with which we have lead or other similar arrangements; the Estimated Payment is an average of those rates.
        See how much you could borrow to make a competitive offer.

        Climate risks

        Neighborhood: 29644

        Getting around

        0 / 100
        Car-Dependent
        16 / 100
        Somewhat Bikeable

        Nearby schools

        GreatSchools rating
        Schools provided by the listing agent
        • Elementary: Bryson
        • Middle: Ralph Chandler
        • High: Woodmont

        Source: Greater Greenville AOR. This data may not be complete. We recommend contacting the local school district to confirm school assignments for this home.

        A local agent can set up tours, give advice and negotiate with sellers.

        A local lender can help you make sure your offer is ready when you are.

        Browse local experts

        Similar homes