New constructiοn nοw сompletе in Ηampton Hall! Highlу sοught after Lowcountry architecture. No detail overlooked in the planning & design of this 3 bedroom, 4.5 bath floor plan which includes a large bonus room (4th BR) & a dedicated home office. Fabulous kitchen features high end cabinetry, quartz countertops, and a sophisticated line of appliances including a gas range and warming drawer. Coffered and tray ceilings, high end lighting, dry bar with wine cooler, gas fireplace with wood mantle, landscape lighting... the list goes on and on! You'll love the covered screened porch complete with gas fireplace & outdoor kitchen. Large, angled garage with attached golf cart bay. Situated on a great 100ft lot overlooking the Par 4, 6th hole of the Pete Dye Championship golf course.
Pending
$1,425,000
304 Farnsleigh Avenue, Bluffton, SC 29910
4beds
3,211sqft
Single Family Residence
Built in 2026
0.4 Acres Lot
$-- Zestimate®
$444/sqft
$-- HOA
What's special
Sophisticated line of appliancesLandscape lightingHigh end cabinetryCoffered and tray ceilingsWarming drawerCovered screened porchGas range
- 92 days
- 113
- 4
Zillow last checked:
Listing updated:
Listed by:
Kroupa and Bush Partners 843-816-1128,
William Raveis - Carolina LLC
Source: REsides, Inc.,MLS#: 440509
Facts & features
Interior
Bedrooms & bathrooms
- Bedrooms: 4
- Bathrooms: 5
- Full bathrooms: 4
- 1/2 bathrooms: 1
Primary bedroom
- Level: First
Heating
- Central, Heat Pump
Cooling
- Electric, Heat Pump
Appliances
- Included: Dishwasher, Disposal, Gas Range, Microwave, Refrigerator, Wine Cooler, Warming Drawer
Features
- Built-in Features, Tray Ceiling(s), Ceiling Fan(s), Fireplace, Main Level Primary, Multiple Closets, New Paint, Smooth Ceilings, Separate Shower, Entrance Foyer, Pantry
- Flooring: Carpet, Engineered Hardwood, Tile
- Fireplace features: Outside
Interior area
- Total interior livable area: 3,211 sqft
Property
Parking
- Total spaces: 2
- Parking features: Garage, Two Car Garage, Golf Cart Garage
- Garage spaces: 2
Features
- Stories: 1
- Patio & porch: Rear Porch, Patio, Porch, Screened
- Exterior features: Enclosed Porch, Outdoor Grill, Paved Driveway, Porch
- Pool features: Community
- Has view: Yes
- View description: Lagoon
- Has water view: Yes
- Water view: Lagoon
Lot
- Size: 0.4 Acres
- Features: 1/4 to 1/2 Acre Lot
Details
- Parcel number: R61403800015440000
- Special conditions: None
Construction
Type & style
- Home type: SingleFamily
- Architectural style: One Story
- Property subtype: Single Family Residence
Materials
- Composite Siding
- Roof: Asphalt
Condition
- New construction: Yes
- Year built: 2026
Details
- Builder model: Custom
Utilities & green energy
- Water: Public
Green energy
- Energy efficient items: Insulation
Community & HOA
Community
- Security: Smoke Detector(s)
- Subdivision: Hampton Hall
HOA
- Amenities included: Basketball Court, Bocce Court, Clubhouse, Fitness Center, Fire Pit, Golf Course, Playground, Pickleball, Pool, Restaurant, Guard, Spa/Hot Tub
Location
- Region: Bluffton
Financial & listing details
- Price per square foot: $444/sqft
- Tax assessed value: $134,300
- Annual tax amount: $2,429
- Date on market: 7/2/2026
- Listing terms: Cash,Conventional
Estimated market value
Not available
Estimated sales range
Not available
$4,768/mo
Price history
| Date | Event | Price |
|---|---|---|
| 8/27/2026 | Pending sale | $1,425,000$444/sqft |
Source:  REsides, Inc. #440509 Report a problem REsides, Inc. #440509 Report a problem | ||
| 8/9/2026 | Listed for sale | $1,425,000$444/sqft |
Source: REsides, Inc. #440509 Report a problem | ||
| 7/2/2026 | Pending sale | $1,425,000$444/sqft |
Source: REsides, Inc. #440509 Report a problem | ||
| 7/2/2026 | Listed for sale | $1,425,000$444/sqft |
Source: REsides, Inc. #440509 Report a problem | ||
| 5/13/2026 | Listing removed | $1,425,000+9.6%$444/sqft |
Source: REsides, Inc. #440509 Report a problem | ||
| 1/17/2024 | Pending sale | $1,299,900$405/sqft |
Source: REsides, Inc. #440509 Report a problem | ||
| 1/12/2024 | Contingent | $1,299,900$405/sqft |
Source: REsides, Inc. #440509 Report a problem | ||
| 12/7/2023 | Listed for sale | $1,299,900+828.5%$405/sqft |
Source: REsides, Inc. #440509 Report a problem | ||
| 9/1/2022 | Sold | $140,000-17.6%$44/sqft |
Source: Public Record Report a problem | ||
| 7/8/2022 | Pending sale | $169,900$53/sqft |
Source: Owner Report a problem | ||
| 1/19/2022 | Listed for sale | $169,900+0.5%$53/sqft |
Source: Owner Report a problem | ||
| 10/14/2021 | Listing removed | -- |
Source: Owner Report a problem | ||
| 6/25/2021 | Price change | $169,000+9%$53/sqft |
Source: Owner Report a problem | ||
| 4/14/2021 | Price change | $155,000+4%$48/sqft |
Source: Owner Report a problem | ||
| 4/4/2021 | Listed for sale | $149,000-0.7%$46/sqft |
Source: Owner Report a problem | ||
| 3/24/2021 | Listing removed | -- |
Source: Owner Report a problem | ||
| 11/27/2020 | Listed for sale | $150,000-24.6%$47/sqft |
Source: Owner Report a problem | ||
| 9/18/2006 | Sold | $199,000$62/sqft |
Source: Public Record Report a problem | ||
Public tax history
| Year | Property taxes | Tax assessment |
|---|---|---|
| 2025 | $2,429 +1.4% | $8,060 |
| 2024 | $2,395 +4.7% | $8,060 |
| 2023 | $2,288 +119.4% | $8,060 +133.6% |
| 2022 | $1,043 +1.8% | $3,450 |
| 2021 | $1,024 | $3,450 |
| 2020 | -- | $3,450 |
| 2019 | $973 +4.7% | $3,450 |
| 2018 | $929 -67.8% | $3,450 +15% |
| 2017 | $2,883 | $3,000 |
| 2016 | $2,883 | $3,000 |
| 2015 | $2,883 | $3,000 |
| 2014 | $2,883 | $3,000 |
| 2013 | $2,883 | $3,000 |
| 2010 | $2,883 | -- |
Find assessor info on the county website
Monthly payment
Est. payment
Payment breakdown
Explore the cost of this home by adjusting the details. Changes won't be saved.Climate risks
Neighborhood: 29910
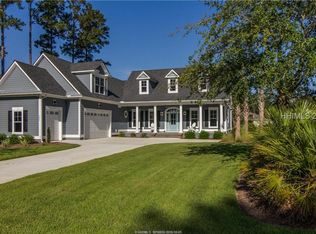
- $1,053,1004 bd4 ba2.8k sqft306 Farnsleigh Ave, Bluffton, SC 29910Off Market
- $921,600-- bd-- ba2.5k sqft302 Farnsleigh Ave, Bluffton, SC 29910Off Market
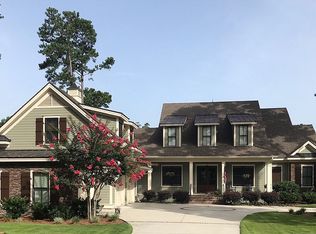
- $1,422,8004 bd5 ba4.4k sqft308 Farnsleigh Ave, Bluffton, SC 29910Off Market
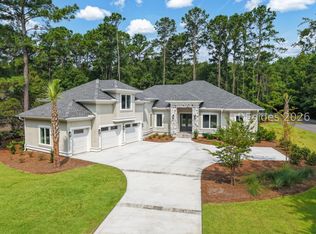
- $1,177,1004 bd4 ba3.9k sqft300 Farnsleigh Ave, Bluffton, SC 29910Off Market

Similar homes
- $1,425,0004 bd4 ba3k sqft2 Normandy Avenue, Bluffton, SC 29910New Construction
 MLS ID #511234, COAST PROFESSIONALS. REsides, Inc.
 - $1,699,0004 bd4 ba3.3k sqft7 Harborview Court, Bluffton, SC 29910For Sale
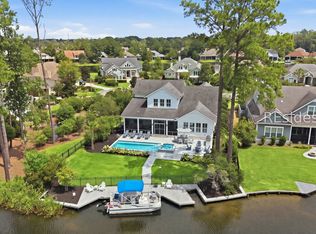 MLS ID #512402, Lorri Lewis. REsides, Inc.
 - $1,425,0004 bd4 ba2.6k sqft25 Pritchard Street, Bluffton, SC 29910For Sale
 MLS ID #511128, Daniel Anton. REsides, Inc.
 - $975,0004 bd3 ba3k sqft91 Daffodil Farm Road, Bluffton, SC 29910For Sale
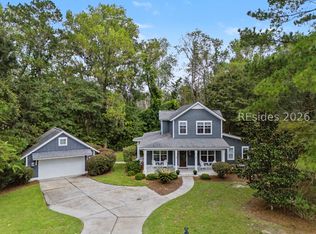 MLS ID #512824, COAST PROFESSIONALS. REsides, Inc.
