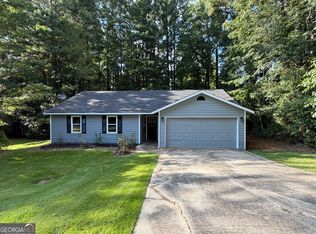
Charming 3-bedroom, 2-bath, brick ranch situated on a spacious 1.24-acre lot with NO HOA! This home offers a welcoming covered front porch, attached carport, generous driveway, and a beautiful setting surrounded by mature trees. Inside, you'll find a functional kitchen with ample wood cabinetry and counter space, comfortable living areas, abundant natural light, and inviting bedrooms. A large unfinished basement provides excellent storage, workshop space, and additional potential for future use. Step outside to the expansive fenced backyard, perfect for relaxing, entertaining, gardening, pets, or simply enjoying the privacy and open space. With solid brick construction, generous indoor and outdoor living areas, and plenty of room to make it your own, this property offers character, flexibility, and an excellent opportunity for buyers seeking space and freedom without HOA restrictions.
Active
$260,000
304 Fayetteville Rd, Fairburn, GA 30213
3beds
--sqft
Single Family Residence
Built in 1965
1.24 Acres Lot
$255,900 Zestimate®
$--/sqft
$-- HOA
What's special
Brick ranchSolid brick constructionAttached carportExpansive fenced backyardAbundant natural lightWelcoming covered front porchGenerous driveway
- 2 days
- 249
- 24
Zillow last checked:
Listing updated:
Listed by:
Carlos Giraldo 678-488-9927,
Keller Williams Chattahoochee
Source: GAMLS,MLS#: 10847271
Facts & features
Interior
Bedrooms & bathrooms
- Bedrooms: 3
- Bathrooms: 2
- Full bathrooms: 2
- Main level bathrooms: 2
- Main level bedrooms: 3
Rooms
- Room types: Other
Heating
- Central
Cooling
- Central Air
Appliances
- Included: Dishwasher, Dryer, Gas Water Heater, Other, Refrigerator
- Laundry: In Kitchen, Laundry Closet
Features
- Master On Main Level, Other
- Flooring: Carpet, Hardwood, Laminate, Tile
- Basement: Exterior Entry,Unfinished
- Has fireplace: No
- Common walls with other units/homes: No Common Walls
Interior area
- Total structure area: 0
- Finished area above ground: 0
- Finished area below ground: 0
Property
Parking
- Total spaces: 2
- Parking features: Carport
- Has carport: Yes
Features
- Levels: One
- Stories: 1
- Patio & porch: Patio
- Exterior features: Other
- Fencing: Back Yard,Wood
- Waterfront features: No Dock Or Boathouse
- Body of water: None
Lot
- Size: 1.24 Acres
- Features: Level
Details
- Parcel number: 09F101100530329
Construction
Type & style
- Home type: SingleFamily
- Architectural style: Brick 4 Side,Ranch
- Property subtype: Single Family Residence
Materials
- Brick
- Foundation: Block
- Roof: Other
Condition
- Resale
- New construction: No
- Year built: 1965
Utilities & green energy
- Electric: 220 Volts
- Sewer: Public Sewer
- Water: Public
- Utilities for property: Cable Available, Electricity Available, Natural Gas Available, Other, Sewer Available, Water Available
Community & HOA
Community
- Features: None
- Security: Smoke Detector(s)
- Subdivision: None
HOA
- Has HOA: No
- Services included: None
Location
- Region: Fairburn
Financial & listing details
- Tax assessed value: $216,200
- Date on market: 9/16/2026
- Listing agreement: Exclusive Right To Sell
- Listing terms: Cash,Conventional,FHA,VA Loan
- Electric utility on property: Yes
Estimated market value
$255,900
$243,000 - $269,000
$2,050/mo
Price history
| Date | Event | Price |
|---|---|---|
| 9/16/2026 | Listed for sale | $260,000+197.1% |
Source:  FMLS GA #7838765 Report a problem FMLS GA #7838765 Report a problem | ||
| 3/21/2019 | Sold | $87,500-16.7% |
Source: Public Record Report a problem | ||
| 3/1/2019 | Pending sale | $105,000 |
Source: Josey Young & Brady Realty #8527818 Report a problem | ||
| 2/16/2019 | Listed for sale | $105,000 |
Source: Josey Young & Brady Realty #8527818 Report a problem | ||
Public tax history
| Year | Property taxes | Tax assessment |
|---|---|---|
| 2025 | -- | $86,480 -1.5% |
| 2024 | -- | $87,840 -2.6% |
| 2023 | $198 -59.6% | $90,200 +22.6% |
| 2022 | $491 +8676.9% | $73,560 +36.9% |
| 2021 | $6 -99.4% | $53,720 +53.5% |
| 2020 | $988 -2.1% | $35,000 -4.4% |
| 2019 | $1,009 | $36,600 +2.3% |
| 2018 | $1,009 | $35,760 +8.2% |
| 2017 | $1,009 -0.3% | $33,040 |
| 2016 | $1,013 +4.6% | $33,040 |
| 2015 | $968 -4.4% | $33,040 |
| 2014 | $1,013 +5.2% | $33,040 |
| 2013 | $963 -0.4% | $33,040 |
| 2012 | $967 | $33,040 |
| 2011 | -- | $33,040 -30.1% |
| 2010 | $1,372 +3.6% | $47,240 |
| 2009 | $1,324 | $47,240 -5% |
| 2008 | -- | $49,720 |
| 2007 | $1,423 | $49,720 +5.8% |
| 2005 | -- | $47,000 +3.2% |
| 2004 | -- | $45,560 +8.2% |
| 2003 | $16 | $42,120 +1.7% |
| 2002 | -- | $41,400 +18.6% |
| 2001 | $24 | $34,920 |
Find assessor info on the county website
Monthly payment
Est. payment
Payment breakdown
Explore the cost of this home by adjusting the details. Changes won't be saved.Climate risks
Neighborhood: 30213
Nearby schools
Schools provided by the listing agent
- Elementary: Campbell
- Middle: Bear Creek
- High: Creekside
Source: GAMLS. This data may not be complete. We recommend contacting the local school district to confirm school assignments for this home.
Similar homes
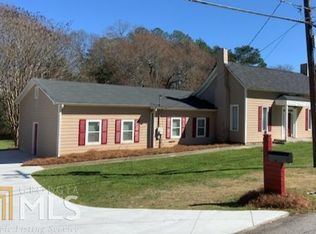
- $--3 bd2 ba1.2k sqft453 Fayetteville Rd, Fairburn, GA 30213Auction
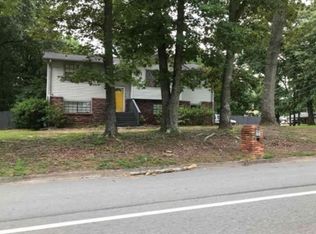 Xome
Xome - $225,0003 bd2 ba2.1k sqft490 Mehaffey Dr, Fairburn, GA 30213Active
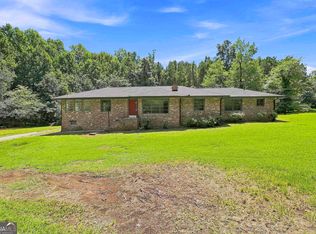
 MLS ID #10825937, Robin L Anderson, Keller Williams Realty Cityside. GAMLS
 - $265,0002 bd2 ba1.7k sqft458 Mehaffey Dr, Fairburn, GA 30213Active
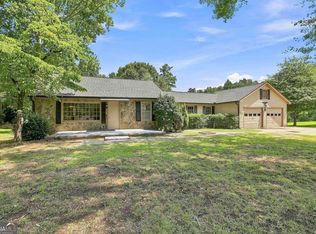 MLS ID #10825898, Robin L Anderson, Keller Williams Realty Cityside. GAMLS
 - $249,0003 bd2 ba1.4k sqft613 Blue Flag Ln, Fairburn, GA 30213Active
 MLS ID #10837701, Jessica Denmeade, Pioneer Realty Group. GAMLS
 - $280,0003 bd2 ba1.7k sqft171 NE Broad St, Fairburn, GA 30213ActiveMLS ID #10806297, JAYLAN Ogletree, Keller Williams West Atlanta. GAMLS
- $265,0003 bd2 ba1.4k sqft220 Splitwood Ln, Fairburn, GA 30213ActiveMLS ID #10818381, Sherry Li, C-Star Realty GA. GAMLS
- $251,0003 bd3 ba1.4k sqft165 Splitwood Ln, Fairburn, GA 30213ActiveMLS ID #10821692, Tanya Pickens, Opendoor Brokerage. GAMLS
- $284,9003 bd2 ba1.6k sqft121 Orchard St, Fairburn, GA 30213For Sale
 MLS ID #7792736, Joel Elliott, Keller Williams Realty West Atlanta. FMLS GA
 - $290,0003 bd3 ba2.1k sqft5855 Radford Loop, Fairburn, GA 30213For SaleMLS ID #7833198, Jeni Granade, Platinum Property Management Services, Inc.. FMLS GA
- $249,9003 bd2 ba1.1k sqft871 Tall Deer Dr, Fairburn, GA 30213ActiveMLS ID #10677270, Karen Corbin, Intown Focus Realty LLC. GAMLS
- $299,0004 bd3 ba2k sqft1885 Winding Crossing Trl, Fairburn, GA 30213ActiveMLS ID #10791199, Sandra Harrell, BHGRE Metro Brokers. GAMLS
- $315,0005 bd3 ba2.1k sqft174 Rivertown Rd, Fairburn, GA 30213ActiveMLS ID #10723578, Roxanne E Sellers, Compass. GAMLS
- $359,9004 bd3 ba2.3k sqft965 Trotters Farm Rd, Fairburn, GA 30213ActiveMLS ID #10832068, Steve Freeman The Homesource Group, Real Broker, LLC. GAMLS
- $159,9003 bd2 ba1.7k sqft184 Fairview Dr, Fairburn, GA 30213Active Under ContractMLS ID #10793167, Michelle Humes Group, eXp Realty. GAMLS
- $324,9004 bd2 ba1.6k sqft3070 Harvest Cir, Fairburn, GA 30213ActiveMLS ID #10764763, Jessica Boyles, Keller Williams West Atlanta. GAMLS
- $364,9905 bd3 ba2.5k sqft1015 Avalon Ter, Fairburn, GA 30213ActiveMLS ID #10848759, Susan H Ayers, Clickit Realty Inc.. GAMLS
- $135,0004 bd3 ba1.3k sqft674 White Bird Way, Fairburn, GA 30213ActiveMLS ID #10838457, Scott W Fader, Joseph Walter Realty, LLC. GAMLS
