This stunning brick ranch-style home truly offers the best of both worlds and you will love the serene retreat on the spacious .69 acre lot surrounded by mature trees for privacy! Here's a closer look at what makes this home so appealing! Spacious Living Area: Boasting nearly 1,900 square feet of comfortable living space, there's plenty of room to spread out and relax. Versatile Layout: Currently configured as a 2-3 bedroom home, the layout offers flexibility to easily a 3-bedroom, accommodating various lifestyle needs. Comfortable Living Spaces: With 2 updated full baths, a large 2.5-car attached garage, and a large charming 3-season room, this home provides ample space for relaxation and entertainment. Inviting Entryway and Dining Room: The warm and welcoming entryway leads to the dining room, perfect for family meals. Upgraded Kitchen: The updated kitchen is a chef's dream with upgraded appliances, granite counters, cabinets, engineered wood flooring, comes complete with a stove, fridge, additional access to the 3 season Florida room, patio and large treed yard. The living room boasts a bay window and wood laminate flooring, creating space for everyday living. Potential Primary Suite or In-Law Suite: The family room presents a versatile space that is being used for a primary suite or in-law suite, featuring a kitchenette and a built-in Murphy bed, full bathroom and access to the Florida room and rear yard. Wonderful Condition: This home has been well maintained and tastefully decorated, and a welcoming atmosphere for its new owners, plus loads of updates!!! Outdoor Amenities: Two large storage sheds provide convenient storage for outdoor equipment. The beautiful brick paver walkway adds charm to the exterior, mature landscaping, and a leaded glass entry door, this home exudes curb appeal from the moment you arrive with a scenic and large .69 acre lot that offers plenty of space for outdoor enjoyment. Hurry!!
Sold for $225,000
$225,000
304 Fernwood Dr, Phillipsburg, OH 45354
3beds
1,841sqft
Single Family Residence
Built in 1962
0.69 Acres Lot
$257,000 Zestimate®
$122/sqft
$1,575 Estimated rent
Home value
$257,000
$244,000 - $270,000
$1,575/mo
Zestimate® history
Owner options
List your home for rent
$1,575/mo
Rent Zestimate®
Find your next renter with Zillow Rental Manager. Plus, with online applications, you can quickly screen prospective tenants – for free.
$1,575/mo
Rent Zestimate®
Refinance and save
$1,620/mo
Est. payment
Refinancing to a lower rate could help reduce your monthly payments and save thousands over the life of the loan.
$1,620/mo
Est. payment
Explore your selling options
Work with a Zillow partner agent
Leverage their expertise and Zillow's premium Showcase listings to get your home seen by more buyers.
Get startedList with your own agent
Get your home in front of millions of buyers by listing it on Zillow.
Learn how to do itSell it yourself
Take full control of how buyers see your home on Zillow by listing For Sale by Owner (FSBO).
List your homeWhat's special
Zillow last checked:
Listing updated:
Listed by:
Lisa Nishwitz (937)890-2200,
Coldwell Banker Heritage
Bought with:
Kathryn Roberts, 2021005271
Red 1 Realty
Source: DABR MLS,MLS#: 907260 Originating MLS: Dayton Area Board of REALTORS
Originating MLS: Dayton Area Board of REALTORSFacts & features
Interior
Bedrooms & bathrooms
- Bedrooms: 3
- Bathrooms: 2
- Full bathrooms: 2
- Main level bathrooms: 2
Primary bedroom
- Level: Main
- Dimensions: 22 x 20
Bedroom
- Level: Main
- Dimensions: 14 x 10
Bedroom
- Level: Main
- Dimensions: 12 x 10
Dining room
- Level: Main
- Dimensions: 13 x 10
Entry foyer
- Level: Main
- Dimensions: 11 x 8
Family room
- Level: Main
- Dimensions: 22 x 20
Florida room
- Level: Main
- Dimensions: 28 x 8
Kitchen
- Level: Main
- Dimensions: 11 x 8
Living room
- Level: Main
- Dimensions: 17 x 13
Utility room
- Level: Main
- Dimensions: 9 x 7
Heating
- Baseboard, Electric, Heat Pump
Cooling
- Central Air, Heat Pump
Appliances
- Included: Range, Refrigerator, Electric Water Heater
Features
- Ceiling Fan(s), Granite Counters, Remodeled
- Number of fireplaces: 1
- Fireplace features: Decorative, One
Interior area
- Total structure area: 1,841
- Total interior livable area: 1,841 sqft
Property
Parking
- Total spaces: 2
- Parking features: Attached, Garage, Two Car Garage, Garage Door Opener
- Attached garage spaces: 2
Features
- Levels: One
- Stories: 1
- Patio & porch: Patio
- Exterior features: Patio, Storage
Lot
- Size: 0.69 Acres
- Dimensions: 209 x 150
Details
- Additional structures: Shed(s)
- Parcel number: C08001040024
- Zoning: Residential
- Zoning description: Residential
Construction
Type & style
- Home type: SingleFamily
- Architectural style: Ranch
- Property subtype: Single Family Residence
Materials
- Brick, Cedar, Vinyl Siding
- Foundation: Slab
Condition
- Year built: 1962
Utilities & green energy
- Water: Public
- Utilities for property: Water Available
Community & HOA
HOA
- Has HOA: No
Location
- Region: Phillipsburg
Financial & listing details
- Price per square foot: $122/sqft
- Tax assessed value: $152,850
- Annual tax amount: $4,275
- Date on market: 3/21/2024
- Listing terms: Conventional,FHA,VA Loan
Price history
| Date | Event | Price |
|---|---|---|
| 4/22/2024 | Sold | $225,000+0%$122/sqft |
Source:  DABR MLS #907260 Report a problem DABR MLS #907260 Report a problem | ||
| 3/24/2024 | Pending sale | $224,900+12.5%$122/sqft |
Source: DABR MLS #907260 Report a problem | ||
| 3/22/2024 | Listed for sale | $199,900+73.8%$109/sqft |
Source: DABR MLS #907260 Report a problem | ||
| 6/13/2017 | Sold | $115,000-4.1%$62/sqft |
Source: Public Record Report a problem | ||
| 6/2/2017 | Pending sale | $119,975$65/sqft |
Source: RE/MAX Alliance #738848 Report a problem | ||
| 6/2/2017 | Listed for sale | $119,975-7.6%$65/sqft |
Source: RE/MAX Alliance #738848 Report a problem | ||
| 8/31/2016 | Listing removed | $129,900$71/sqft |
Source: BHHS Professional Realty #719763 Report a problem | ||
| 8/30/2016 | Listed for sale | $129,900+18.3%$71/sqft |
Source: BHHS Professional Realty #719763 Report a problem | ||
| 8/14/2013 | Sold | $109,800+3.1%$60/sqft |
Source: Public Record Report a problem | ||
| 8/9/2013 | Pending sale | $106,500$58/sqft |
Source: Keller Williams - Dayton - North #556360 Report a problem | ||
| 6/1/2013 | Listed for sale | $106,500$58/sqft |
Source: Keller Williams - Dayton - North #556360 Report a problem | ||
Public tax history
| Year | Property taxes | Tax assessment |
|---|---|---|
| 2025 | $4,275 +4.3% | $53,500 |
| 2024 | $4,099 +5.3% | $53,500 |
| 2023 | $3,892 +3.3% | $53,500 +41% |
| 2022 | $3,767 +3.7% | $37,950 |
| 2021 | $3,631 +2.9% | $37,950 |
| 2020 | $3,530 -14.7% | $37,950 -8.4% |
| 2019 | $4,138 -0.3% | $41,410 |
| 2018 | $4,150 -0.9% | $41,410 |
| 2017 | $4,186 +4.6% | $41,410 +14.3% |
| 2016 | $4,000 +22.9% | $36,240 |
| 2015 | $3,254 +4.4% | $36,240 |
| 2014 | $3,118 | $36,240 |
Find assessor info on the county website
Neighborhood: 45354
Nearby homes
- $224,8004 bd3 ba1.3k sqft203 Lutheran Rd, Phillipsburg, OH 45354Off Market
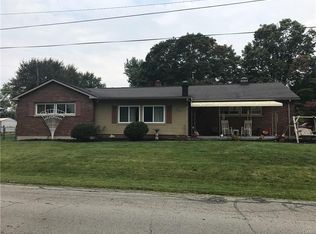
- $8,790-- bd-- ba-- sqftFernwood Dr, Brookville, OH 45309Off Market
- $210,5003 bd2 ba1.4k sqft307 Fernwood Dr, Phillipsburg, OH 45354Off Market
- $12,870-- bd-- ba-- sqft307 Fernwood Dr, Phillipsburg, OH 45354Off Market
- $324,3004 bd3 ba1.8k sqft11179 Lutheran Rd, Brookville, OH 45354Off Market
- $149,1003 bd1 ba1.1k sqft305 Fernwood Dr, Phillipsburg, OH 45354Off Market
- $192,0003 bd1 ba1.5k sqft302 Fernwood Dr, Phillipsburg, OH 45354Off Market
- $149,9003 bd1 ba-- sqft303 Fernwood Dr, Brookville, OH 45309Off Market
Nearby schools
GreatSchools rating
- 7/10Union Elementary SchoolGrades: 2-6Distance: 4.4 mi
- 8/10Northmont High SchoolGrades: 7-12Distance: 3.7 mi
- 6/10Northmont Middle SchoolGrades: 6-8Distance: 3.7 mi
Schools provided by the listing agent
- District: Northmont
Source: DABR MLS. This data may not be complete. We recommend contacting the local school district to confirm school assignments for this home.


Get pre-qualified for a loan
At Zillow Home Loans, we can pre-qualify you in as little as 5 minutes with no impact to your credit score.An equal housing lender. NMLS #10287.
- Ohio
- Montgomery County
- Brookville
- 45354
- 304 Fernwood Dr
Nearby cities
Nearby zip codes
Other Brookville Topics
