MLS 568610 - Built by Highland Homes - Ready Now! ~ The Kingston plan features 4 spacious bedrooms, 3 full baths, an entertainment room, a study, and a vast outdoor living area. The home's exterior boasts remarkable curb appeal with its brick and stone elevation. Step inside to find 8-foot interior doors and wood floors throughout, creating a seamless and sophisticated ambiance. The primary bedroom is a serene retreat with a charming bay window, and the primary bath offers an enlarged shower for ultimate relaxation. The kitchen is a chef's delight, featuring quartz countertops, wood look floors, and beautiful matte black finish hardware. Every detail of this home is designed to enhance your lifestyle, making it a true sanctuary!!
Closed
Price Unknown
304 Five Mile Creek Way, Kyle, TX 78640
4beds
2,568sqft
Single Family Residence
Built in 2025
7,143 Square Feet Lot
$547,500 Zestimate®
$--/sqft
$2,793 Estimated rent
Home value
$547,500
$509,000 - $586,000
$2,793/mo
Zestimate® history
Owner options
List your home for rent
$2,793/mo
Rent Zestimate®
Find your next renter with Zillow Rental Manager. Plus, with online applications, you can quickly screen prospective tenants – for free.
$2,793/mo
Rent Zestimate®
Refinance and save
$800/mo
Est. payment
Refinancing to a lower rate could help reduce your monthly payments and save thousands over the life of the loan.
$800/mo
Est. payment
Explore your selling options
Work with a Zillow partner agent
Leverage their expertise and Zillow's premium Showcase listings to get your home seen by more buyers.
Get startedList with your own agent
Get your home in front of millions of buyers by listing it on Zillow.
Learn how to do itSell it yourself
Take full control of how buyers see your home on Zillow by listing For Sale by Owner (FSBO).
List your homeWhat's special
Brick and stone elevationWood look floorsQuartz countertopsCharming bay windowSerene retreatMatte black finish hardwareEntertainment room
Zillow last checked:
Listing updated:
Listed by:
Ben Caballero (469)916-5493,
HomesUSA.com
Bought with:
Amy Seely, TREC #0641510
The Seely Group LLC
Source: Central Texas MLS,MLS#: 568610 Originating MLS: Four Rivers Association of REALTORS
Originating MLS: Four Rivers Association of REALTORSFacts & features
Interior
Bedrooms & bathrooms
- Bedrooms: 4
- Bathrooms: 3
- Full bathrooms: 3
Primary bedroom
- Level: Main
Primary bathroom
- Level: Main
Dining room
- Level: Main
Kitchen
- Level: Main
Office
- Level: Main
Other
- Level: Main
Heating
- Central
Cooling
- Central Air
Appliances
- Included: Dishwasher, Exhaust Fan, Gas Cooktop, Disposal, Microwave, Other, Plumbed For Ice Maker, See Remarks, Tankless Water Heater
- Laundry: Electric Dryer Hookup, Laundry Room
Features
- Ceiling Fan(s), Entrance Foyer, Recessed Lighting, Smart Home, Walk-In Closet(s), Kitchen Island, Kitchen/Family Room Combo, Other, See Remarks
- Flooring: Carpet, Tile, Vinyl
- Attic: Other,See Remarks
- Has fireplace: No
- Fireplace features: None
Interior area
- Total interior livable area: 2,568 sqft
Property
Parking
- Total spaces: 2
- Parking features: Attached, Garage, Garage Door Opener
- Attached garage spaces: 2
Features
- Levels: One
- Stories: 1
- Exterior features: Private Yard
- Pool features: Community, In Ground
- Fencing: Privacy,Wood
- Has view: Yes
- View description: None
- Body of water: None
Lot
- Size: 7,143 Square Feet
- Dimensions: 55 x 130
Details
- Parcel number: 117787000P000152
- Special conditions: Builder Owned
Construction
Type & style
- Home type: SingleFamily
- Architectural style: Traditional
- Property subtype: Single Family Residence
Materials
- Brick, Masonry
- Foundation: Slab
- Roof: Composition,Shingle
Condition
- Year built: 2025
Details
- Builder name: Highland Homes
Utilities & green energy
- Sewer: Public Sewer
- Utilities for property: Fiber Optic Available, Natural Gas Available, Natural Gas Connected, Underground Utilities
Community & HOA
Community
- Features: Clubhouse, Dog Park, Other, Playground, See Remarks, Trails/Paths, Community Pool
- Subdivision: 6 Creeks at Waterridge: 55ft. lots
HOA
- Has HOA: Yes
- HOA fee: $800 annually
- HOA name: 6 Creeks
Location
- Region: Kyle
Financial & listing details
- Tax assessed value: $95,580
- Date on market: 1/31/2025
- Cumulative days on market: 84 days
- Listing terms: Cash,Conventional,FHA,Other,See Remarks,Texas Vet,USDA Loan,VA Loan
Price history
| Date | Event | Price |
|---|---|---|
| 6/17/2025 | Sold | -- |
Source:  Central Texas MLS #568610 Report a problem Central Texas MLS #568610 Report a problem | ||
| 4/27/2025 | Pending sale | $589,990$230/sqft |
Source:  Unlock MLS #5573315 Report a problem Unlock MLS #5573315 Report a problem | ||
| 4/21/2025 | Price change | $589,990+2.6%$230/sqft |
Source: Central Texas MLS #568610 Report a problem | ||
| 3/26/2025 | Price change | $574,990-3.7%$224/sqft |
Source: Unlock MLS #5573315 Report a problem | ||
| 3/4/2025 | Price change | $596,990-2.9%$232/sqft |
Source:  Highland Homes Report a problem Highland Homes Report a problem | ||
| 2/8/2025 | Price change | $614,990-1.4%$239/sqft |
Source: Unlock MLS #5573315 Report a problem | ||
| 1/31/2025 | Price change | $623,506+0.7%$243/sqft |
Source: Highland Homes Report a problem | ||
| 1/22/2025 | Price change | $618,901+4.6%$241/sqft |
Source: Highland Homes Report a problem | ||
| 1/10/2025 | Listed for sale | $591,420$230/sqft |
Source: Highland Homes Report a problem | ||
Public tax history
| Year | Property taxes | Tax assessment |
|---|---|---|
| 2025 | -- | $95,580 +2.9% |
| 2024 | $4,846 | $92,925 |
Find assessor info on the county website
Neighborhood: 78640
Nearby homes
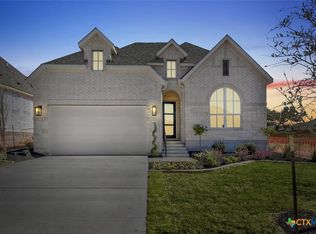
- $--4 bd3 ba2.2k sqft294 Five Mile Creek Way, Kyle, TX 78640Sold
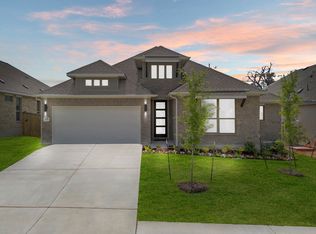
- $436,4003 bd2 ba2k sqft314 Five Mile Creek Way, Kyle, TX 78640Off Market
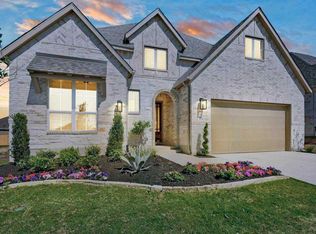
- $522,7004 bd3 ba2.5k sqft273 Five Mile Creek Way, Kyle, TX 78640Off Market
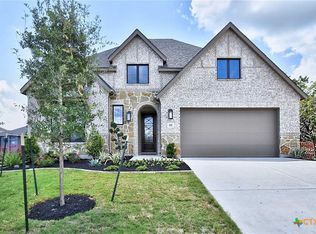
- $--4 bd4 ba2.5k sqft202 Five Mile Creek Way, Kyle, TX 78640Sold
- $--4 bd4 ba2.6k sqft305 Five Mile Creek Way, Kyle, TX 78640Sold
- $435,6003 bd2 ba2.1k sqft295 Five Mile Creek Way, Kyle, TX 78640Off Market
- $620,4004 bd4 ba2.9k sqft419 Wood Thrush Run, Kyle, TX 78640Off Market
- $458,6004 bd3 ba2.9k sqft337 Five Mile Creek Way, Kyle, TX 78640Off Market
Nearby schools
GreatSchools rating
- 5/10Kyle Elementary SchoolGrades: PK-5Distance: 1.3 mi
- 8/10R C Barton Middle SchoolGrades: 6-8Distance: 2.3 mi
- 5/10Jack C Hays High SchoolGrades: 9-12Distance: 2.7 mi
Schools provided by the listing agent
- Middle: Barton Middle School
- High: Hays High School
- District: Hays Cisd
Source: Central Texas MLS. This data may not be complete. We recommend contacting the local school district to confirm school assignments for this home.
Get a cash offer in 3 minutes
Find out how much your home could sell for in as little as 3 minutes with a no-obligation cash offer.
Estimated market value
$547,500
Get a cash offer in 3 minutes
Find out how much your home could sell for in as little as 3 minutes with a no-obligation cash offer.
Estimated market value
$547,500
- Texas
- Hays County
- Kyle
- 78640
- 304 Five Mile Creek Way
Nearby cities
Nearby zip codes
Other Kyle Topics
