Skip main navigation
Closed
  • $395,000

    304 Flintwood Dr, Marietta, OH 45750

    4beds
    3,256sqft
    Single Family Residence
    Built in 1987
    1.08 Acres Lot
    $458,200 Zestimate®
    $121/sqft
    $3,383 Estimated rent

    Home value

    $458,200

    $426,000 - $490,000

    $3,383/mo

    Zestimate® history
    Loading
    Loading...

    Owner options

    List your home for rent

    $3,383/mo

    Rent Zestimate®

    Find your next renter with Zillow Rental Manager. Plus, with online applications, you can quickly screen prospective tenants – for free.

    Learn more

    $3,383/mo

    Rent Zestimate®

    Refinance and save

    $2,482/mo

    Est. payment

    Refinancing to a lower rate could help reduce your monthly payments and save thousands over the life of the loan.

    See today's rates

    $2,482/mo

    Est. payment

    Explore your selling options

    Work with a Zillow partner agent

    Leverage their expertise and Zillow's premium Showcase listings to get your home seen by more buyers.

    Get started

    List with your own agent

    Get your home in front of millions of buyers by listing it on Zillow.

    Learn how to do it

    Sell it yourself

    Take full control of how buyers see your home on Zillow by listing For Sale by Owner (FSBO).

    List your home

    What's special

    Generous family roomFormal dining roomGas log fireplaceSump pumpHardwood floorsOak hardwood floorsFresh paint
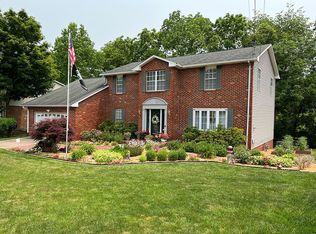
    Nestled within a serene subdivision, this delightful residence rests on a secluded acre close to a cul-de-sac. Upon entry, a spacious 2-story foyer with oak hardwood floors welcomes you. The living room, boasting crown molding, leads to a generous family room with a charming brick wood-burning fireplace, suffused with natural light. This inviting space seamlessly connects to the kitchen and dinette area, featuring ample counter space, a new kitchen faucet, double oven, and dishwasher. A 3-panel patio door opens to the expansive rear deck with a serene wooded view. The formal dining room offers ample room for gatherings. Enhancements include a new refrigerator, washer, and dryer installed in November 2022, and a FULL RENOVATION of the main bathroom on the second floor completed in October 2023. Fresh paint adorns the interior from June 2023. The master bedroom boasts a gas log fireplace, with an attached bath featuring a double vanity. Among the three additional bedrooms, one features a loft area ideal for an office or relaxation. Hardwood floors and solid wood 6-panel interior doors grace the second floor. The home boasts newer windows and exterior doors, a concrete driveway, sidewalk, and porch, along with a newer HVAC system, sump pump, garage door, opener, roofing, and siding. The chimney received a thorough cleaning in October 2022, while the gutters were cleared in September 2023, and landscaping was refreshed in October 2022. A roofing inspection took place in September 2023. Abundant storage is found throughout, with a partial unfinished basement and two parcels adding to the property's appeal.

    Zillow last checked:

    Listing updated:

    Listed by:

    Julie Richardson (304)210-1462,

    EXP Realty, LLC.

    Bought with:

    Kaitlin Kulich, 2021001919

    Berkshire Hathaway HomeServices Professional Realty

    Source: MLS Now,MLS#: 4501487MLS LogoOriginating MLS: Other/Unspecificed

    Facts & features

    Interior

    Bedrooms & bathrooms
    • Bedrooms: 4
    • Bathrooms: 3
    • Full bathrooms: 2
    • 1/2 bathrooms: 1
    • Main level bathrooms: 1
    Primary bedroom
    • Features: Fireplace
    • Level: Second
    • Dimensions: 16.00 x 19.00
    Bedroom
    • Level: Second
    • Dimensions: 10.00 x 14.00
    Bedroom
    • Level: Second
    • Dimensions: 11.00 x 15.00
    Bedroom
    • Level: Second
    • Dimensions: 10.00 x 14.00
    Primary bathroom
    • Level: Second
    Bathroom
    • Level: Second
    Bathroom
    • Level: First
    Dining room
    • Level: First
    • Dimensions: 11.00 x 15.00
    Eat in kitchen
    • Level: First
    • Dimensions: 11.00 x 26.00
    Family room
    • Features: Fireplace
    • Level: First
    • Dimensions: 16.00 x 21.00
    Laundry
    • Level: First
    • Dimensions: 6.00 x 6.00
    Living room
    • Level: First
    • Dimensions: 13.00 x 16.00
    Loft
    • Level: Second
    • Dimensions: 6.00 x 10.00
    Other
    • Level: Lower
    Heating
    • Forced Air, Gas
    Cooling
    • Central Air
    Appliances
    • Included: Built-In Oven, Cooktop, Dryer, Dishwasher, Refrigerator, Washer
    Features
    • Basement: Partial,Unfinished,Sump Pump
    • Number of fireplaces: 1
    Interior area
    • Total structure area: 3,256
    • Total interior livable area: 3,256 sqft
    • Finished area above ground: 2,856
    • Finished area below ground: 400

    Property

    Parking
    • Total spaces: 2
    • Parking features: Attached, Direct Access, Garage, Garage Door Opener, Paved
    • Attached garage spaces: 2
    Features
    • Levels: Two
    • Stories: 2
    Lot
    • Size: 1.08 Acres
    Details
    • Additional parcels included: , 240042273000
    • Parcel number: 240042272000

    Construction

    Type & style
    • Home type: SingleFamily
    • Architectural style: Conventional
    • Property subtype: Single Family Residence
    Materials
    • Brick, Vinyl Siding
    • Roof: Asphalt,Fiberglass
    Condition
    • Year built: 1987

    Utilities & green energy

    • Sewer: Public Sewer
    • Water: Public

    Community & HOA

    Community
    • Subdivision: Indian Hills 2nd Add
    HOA
    • Has HOA: No
    Location
    • Region: Marietta

    Financial & listing details

    • Price per square foot: $121/sqft
    • Tax assessed value: $395,960
    • Annual tax amount: $4,113
    • Date on market: 11/1/2023
    • Cumulative days on market: 161 days
    • Listing terms: Cash,Conventional,FHA,VA Loan

    Price history

    DateEventPrice
    4/10/2024Sold$395,000-2.5%$121/sqft
    Source: MLS Now #4501487 Report a problem
    2/26/2024Contingent$405,000$124/sqft
    Source: MLS Now #4501487 Report a problem
    1/31/2024Price change$405,000-2.2%$124/sqft
    Source: MLS Now #4501487 Report a problem
    11/21/2023Price change$414,000-1.2%$127/sqft
    Source: MLS Now #4501487 Report a problem
    11/1/2023Price change$419,000+7.5%$129/sqft
    Source: MLS Now #4501487 Report a problem
    5/9/2022Pending sale$389,900$120/sqft
    Source: MLS Now #4356462 Report a problem
    5/6/2022Sold$389,900$120/sqft
    Source: MLS Now #4356462 Report a problem
    4/8/2022Contingent$389,900$120/sqft
    Source: MLS Now #4356462 Report a problem
    4/4/2022Listed for sale$389,900$120/sqft
    Source: MLS Now #4356462 Report a problem
    3/23/2022Contingent$389,900$120/sqft
    Source: MLS Now #4356462 Report a problem
    3/18/2022Listed for sale$389,900+125.6%$120/sqft
    Source: MLS Now #4356462 Report a problem
    6/1/1988Sold$172,828$53/sqft
    Source: Agent Provided Report a problem

    Public tax history

    YearProperty taxesTax assessment
    2025$4,432 +21.4%$138,580 +25.2%
    2024$3,651 +0%$110,690
    2023$3,649 +0.8%$110,690
    2022$3,619 +9.9%$110,690 +15.9%
    2021$3,293 -45.6%$95,500
    2020$6,056 $95,500
    2019$6,056 +83.3%$95,500 +7.5%
    2018$3,305 +4.5%$88,820
    2017$3,163 -44.5%$88,820
    2016$5,700 +86.9%$88,820 +8.2%
    2015$3,049 $82,090
    2014$3,049 -0.7%$82,090
    2013$3,071 $82,090 +3.6%
    2011$3,071 +16.3%$79,270
    2010$2,640 +12.5%$79,270 +10.9%
    2009$2,348 +0%$71,480
    2008$2,347 $71,480
    Find assessor info on the county website

    Neighborhood: 45750

    Nearby schools

    GreatSchools rating
    Schools provided by the listing agent
    • District: Marietta CSD - 8404

    Source: MLS Now. This data may not be complete. We recommend contacting the local school district to confirm school assignments for this home.

    Get pre-qualified for a loan
    At Zillow Home Loans, we can pre-qualify you in as little as 5 minutes with no impact to your credit score.

    An equal housing lender. NMLS #10287.