Skip main navigation
Sold for $200,000
  • $200,000

    304 Forest St, Greenfield, TN 38230

    3beds
    2,501sqft
    Single Family Residence
    Built in 1900
    0.46 Acres Lot
    $203,600 Zestimate®
    $80/sqft
    $1,692 Estimated rent

    Home value

    $203,600

    Estimated sales range

    Not available

    $1,692/mo

    Zestimate® history
    Loading
    Loading...

    Owner options

    List your home for rent

    $1,692/mo

    Rent Zestimate®

    Find your next renter with Zillow Rental Manager. Plus, with online applications, you can quickly screen prospective tenants – for free.

    Learn more

    $1,692/mo

    Rent Zestimate®

    Refinance and save

    $1,249/mo

    Est. payment

    Refinancing to a lower rate could help reduce your monthly payments and save thousands over the life of the loan.

    See today's rates

    $1,249/mo

    Est. payment

    Explore your selling options

    Work with a Zillow partner agent

    Leverage their expertise and Zillow's premium Showcase listings to get your home seen by more buyers.

    Get started

    List with your own agent

    Get your home in front of millions of buyers by listing it on Zillow.

    Learn how to do it

    Sell it yourself

    Take full control of how buyers see your home on Zillow by listing For Sale by Owner (FSBO).

    List your home

    What's special

    White vinyl privacy fenceFenced backyardDurable metal roofWhimsical willow treeLarge sitting porchUpdated vinyl windowsSpacious pantry
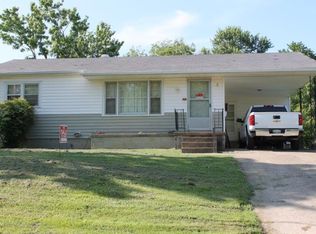
    Historic home for sale in Greenfield, Tennessee! Nestled in the heart of the small West Tennessee town, 304 Forest Street presents a captivating blend of classic architecture and contemporary amenities. Sprawling across two levels with an additional 900+ square feet of finished space upstairs, this circa 1900 home exudes grandeur with soaring 12-foot ceilings and stately chandeliers that illuminate the massive foyer. Warm-toned engineered hardwood floors flow seamlessly, leading into a home rich with character. The residence features three well-appointed bedrooms, including two suites with private, attached bathrooms. A formal living room serves as a refined retreat, anchored by a gas fireplace with an antique wooden mantle and surround. Practicality meets style with the spacious pantry and the massive laundry/mudroom. Upstairs, a generous bonus space offers versatile potential, complemented by a full bathroom and ample storage. Outdoors, a durable metal roof and updated vinyl windows ensure longevity and efficiency, while the attached two-car carport provides convenience. The fenced backyard, featuring a white vinyl privacy fence and a deck, is perfect for outdoor enjoyment. A second driveway adds further practicality. Situated on an elevated almost half-acre corner lot, the property boasts lush, vibrant landscaping, highlighted by a whimsical willow tree and climbing ivy. The large sitting porch invites relaxation and offers a great place to sip sweet tea and waive to your neighbors. The seller includes the washer, dryer, refrigerator, freezer, and laundry room cabinets to provide the buyer with a great start in this home. This home seamlessly blends traditional and craftsman aesthetics, creating a unique living experience. Greenfield and Weakley County, Tennessee, offer a rich tapestry of history, community spirit, and scenic rural landscapes. The town's historic downtown area enhances its charm. Greenfield is known for its welcoming atmosphere and strong sense of community. The city features an active Senior Citizen Center and the annual Front Street Festival. It also has a low property tax rate and a strong local economy. Please schedule showings through the ShowingTime app.

    Zillow last checked:

    Listing updated:

    Listed by:

    Jennifer Easterday,

    Town and Country

    Bought with:

    Non Member

    NON MEMBER

    Source: CWTAR,MLS#: 2502579MLS Logo

    Facts & features

    Interior

    Bedrooms & bathrooms
    • Bedrooms: 3
    • Bathrooms: 3
    • Full bathrooms: 3
    • Main level bathrooms: 2
    • Main level bedrooms: 3
    Primary bedroom
    • Level: Main
    • Area: 270
    • Dimensions: 18.0 x 15.0
    Bedroom
    • Level: Main
    • Area: 198
    • Dimensions: 18.0 x 11.0
    Bedroom
    • Level: Main
    • Area: 340
    • Dimensions: 20.0 x 17.0
    Primary bathroom
    • Level: Main
    • Area: 78
    • Dimensions: 13.0 x 6.0
    Dining room
    • Level: Main
    • Area: 130
    • Dimensions: 13.0 x 10.0
    Foyer
    • Level: Main
    • Area: 176
    • Dimensions: 16.0 x 11.0
    Kitchen
    • Level: Main
    • Area: 170
    • Dimensions: 17.0 x 10.0
    Laundry
    • Level: Main
    • Area: 216
    • Dimensions: 18.0 x 12.0
    Living room
    • Level: Main
    • Area: 272
    • Dimensions: 17.0 x 16.0
    Heating
    • Central
    Cooling
    • Ceiling Fan(s), Central Air, Electric, Window Unit(s)
    Appliances
    • Included: Dishwasher, Disposal, Dryer, Electric Range, Microwave, Refrigerator, Washer
    • Laundry: Electric Dryer Hookup, Laundry Room, Main Level, Sink, Washer Hookup
    Features
    • Ceiling Fan(s), Ceramic Tile Shower, Entrance Foyer, Fiber Glass Shower, High Ceilings, In-Law Floorplan, Pantry, Walk-In Closet(s)
    • Flooring: Carpet, Engineered Hardwood, Tile
    • Windows: Vinyl Frames
    • Has basement: No
    • Has fireplace: Yes
    • Fireplace features: Raised Hearth
    Interior area
    • Total structure area: 3,441
    • Total interior livable area: 2,501 sqft

    Property

    Parking
    • Total spaces: 3
    • Parking features: Carport
    • Carport spaces: 2
    Features
    • Levels: Two
    • Patio & porch: Covered, Deck, Front Porch
    • Exterior features: Rain Gutters
    • Fencing: Back Yard
    Lot
    • Size: 0.46 Acres
    • Dimensions: 195 x 105M
    • Features: Corner Lot
    Details
    • Additional structures: Shed(s), Storage
    • Parcel number: 155E K 027.00
    • Special conditions: Standard

    Construction

    Type & style
    • Home type: SingleFamily
    • Property subtype: Single Family Residence
    Materials
    • Vinyl Siding
    • Foundation: Block, Raised
    • Roof: Metal
    Condition
    • false
    • New construction: No
    • Year built: 1900

    Utilities & green energy

    • Electric: Circuit Breakers
    • Sewer: Public Sewer
    • Water: Public
    • Utilities for property: Cable Available, Fiber Optic Available, Natural Gas Connected, Phone Available, Sewer Connected, Water Connected

    Community & neighborhood

    Security
    • Security features: Smoke Detector(s)
    Location
    • Region: Greenfield
    • Subdivision: None

    Other

    Other facts
    • Listing terms: Cash,Conventional,FHA,USDA Loan,VA Loan
    • Road surface type: Asphalt

    Price history

    DateEventPrice
    12/19/2025Sold$200,000-13%$80/sqft
    Source: CWTAR #2502579 Report a problem
    11/9/2025Pending sale$229,900$92/sqft
    Source: CWTAR #2502579 Report a problem
    10/21/2025Price change$229,900-8%$92/sqft
    Source: CWTAR #2502579 Report a problem
    9/21/2025Price change$249,900-3.8%$100/sqft
    Source: CWTAR #2502579 Report a problem
    8/8/2025Price change$259,900-3.7%$104/sqft
    Source: CWTAR #2502579 Report a problem
    7/12/2025Price change$269,900-3.6%$108/sqft
    Source: CWTAR #2502579 Report a problem
    6/5/2025Listed for sale$279,900-3.1%$112/sqft
    Source: CWTAR #2502579 Report a problem
    5/20/2025Listing removed$289,000$116/sqft
    Source: Tennessee Valley MLS #133378 Report a problem
    11/19/2024Listed for sale$289,000+107.9%$116/sqft
    Source: Tennessee Valley MLS #133378 Report a problem
    12/7/2020Listing removed$139,000$56/sqft
    Source: GOOLSBY REAL ESTATE #40331 Report a problem
    11/11/2020Listed for sale$139,000+3%$56/sqft
    Source: GOOLSBY REAL ESTATE #40331 Report a problem
    8/8/2019Listing removed$134,990$54/sqft
    Source: GOOLSBY REAL ESTATE #40331 Report a problem
    10/1/2018Price change$134,990-3.6%$54/sqft
    Source: GOOLSBY REAL ESTATE #40331 Report a problem
    2/9/2018Listed for sale$139,990-12%$56/sqft
    Source: GOOLSBY REAL ESTATE #39787 Report a problem
    7/31/2017Listing removed$159,000$64/sqft
    Source: RE/MAX United #38763 Report a problem
    3/1/2017Price change$159,000-9.1%$64/sqft
    Source: RE/MAX United #38763 Report a problem
    1/7/2017Listed for sale$174,900+12.8%$70/sqft
    Source: RE/MAX UNITED, LLC #38763 Report a problem
    6/10/2009Sold$155,000-2.8%$62/sqft
    Source: Public Record Report a problem
    5/9/2008Listing removed$159,500$64/sqft
    Source: Century 21 Report a problem
    3/5/2008Listed for sale$159,500+711%$64/sqft
    Source: Century 21 Report a problem
    9/21/2001Sold$19,666-15.9%$8/sqft
    Source: Public Record Report a problem
    6/9/1999Sold$23,373$9/sqft
    Source: Public Record Report a problem

    Public tax history

    YearProperty taxesTax assessment
    2025$1,299 +6.9%$48,000
    2024$1,215 $48,000
    2023$1,215 -2.1%$48,000 +43.3%
    2022$1,241 $33,500
    2021$1,241 $33,500
    2020$1,241 $33,500
    2019$1,241 $33,500
    2018$1,241 -10.7%$33,500 -6%
    2017$1,390 +4.3%$35,650
    2016$1,333 $35,650 +0%
    2015$1,333 $35,644
    2014$1,333 $35,644
    2013$1,333 -0.8%$35,644
    2012$1,344 +10.3%$35,644 -3.1%
    2011$1,218 +2%$36,783 +2%
    2010$1,195 $36,074
    2009$1,195 +43.4%$36,074 +43.4%
    2008$833 -6.2%$25,152 +2.5%
    2007$888 +18.3%$24,534 +11.8%
    2006$751 $21,953
    2005$751 +20.4%$21,953 +20.4%
    2004$623 +176%$18,229 +175.2%
    2002$226 $6,623 +8.7%
    2001-- $6,095 -72.4%
    2000-- $22,065

    Find assessor info on the county website

    Neighborhood: 38230

    Nearby schools

    GreatSchools rating
    Schools provided by the listing agent
    • District: Weakley County

    Source: CWTAR. This data may not be complete. We recommend contacting the local school district to confirm school assignments for this home.

    Get pre-qualified for a loan
    At Zillow Home Loans, we can pre-qualify you in as little as 5 minutes with no impact to your credit score.

    An equal housing lender. NMLS #10287.