Skip main navigation
For sale
  • $595,000

    304 Forestcrest Ln, Coppell, TX 75019

    3beds
    2,364sqft
    : 
    $4,301/mo
    Get pre-qualified
    Single Family Residence
    Built in 1979
    0.28 Acres Lot
    $-- Zestimate®
    $252/sqft
    $-- HOA

    What's special

    Cozy fireplaceBeautifully maintained one-story homeAbundant natural lightThoughtfully designed layoutGenerous room for gatheringPeaceful setting
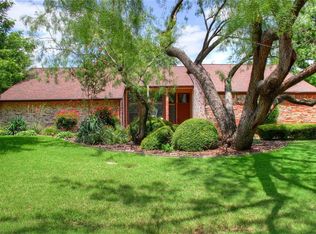
    Welcome to 304 Forestcrest Lane, a beautifully maintained one-story home nestled in the established Northlake Woodlands neighborhood of Coppell. Offering 2,364 square feet of comfortable living space on an oversized 0.28-acre lot, this home combines timeless charm with an inviting floor plan designed for everyday living and entertaining. Step inside to discover spacious living areas centered around a cozy fireplace, abundant natural light, and a seamless flow between the living, dining, and kitchen spaces. The thoughtfully designed layout provides generous room for gathering while maintaining privacy for the bedroom wing. The kitchen offers ample cabinetry and workspace, making meal preparation both functional and convenient. Outside, enjoy a large backyard with plenty of room for outdoor entertaining, gardening, or future enhancements. Mature trees and established landscaping create a peaceful setting in one of Coppell's most desirable neighborhoods. Located within the highly acclaimed Coppell ISD, this home offers convenient access to parks, shopping, dining, major highways, and DFW International Airport, making it an ideal location for commuters and families alike. Whether you're looking to move right in or personalize the home to your taste, 304 Forestcrest Lane presents an exceptional opportunity to own in one of Coppell's most sought-after communities. NO HOA
    46 days
    1,248
    48

    Likely to sell faster than

    Zillow last checked:

    Listing updated:

    Listed by:

    Heather Schmidt 0605612 214-828-4300,

    Coldwell Banker Realty 214-828-4300

    Source: NTREIS,MLS#: 21326965

      Facts & features

      Interior

      Bedrooms & bathrooms
      • Bedrooms: 3
      • Bathrooms: 3
      • Full bathrooms: 2
      • 1/2 bathrooms: 1
      Primary bedroom
      • Features: Ceiling Fan(s), Dual Sinks, Double Vanity, En Suite Bathroom, Garden Tub/Roman Tub, Separate Shower, Walk-In Closet(s)
      • Level: First
      • Dimensions: 17 x 14
      Bedroom
      • Features: Ceiling Fan(s)
      • Level: First
      • Dimensions: 12 x 11
      Bedroom
      • Features: Ceiling Fan(s)
      • Level: First
      • Dimensions: 12 x 11
      Breakfast room nook
      • Features: Breakfast Bar, Built-in Features
      • Level: First
      • Dimensions: 11 x 9
      Dining room
      • Level: First
      • Dimensions: 12 x 12
      Kitchen
      • Features: Breakfast Bar, Built-in Features, Ceiling Fan(s), Pantry
      • Level: First
      • Dimensions: 11 x 14
      Laundry
      • Features: Built-in Features
      • Level: First
      • Dimensions: 7 x 6
      Living room
      • Features: Ceiling Fan(s), Fireplace
      • Level: First
      • Dimensions: 22 x 18
      Living room
      • Features: Built-in Features, Ceiling Fan(s)
      • Level: First
      • Dimensions: 18 x 14
      Heating
      • Central, Gas, Zoned
      Cooling
      • Central Air, Ceiling Fan(s), Electric, Zoned
      Appliances
      • Included: Dishwasher, Electric Cooktop, Electric Oven, Disposal, Microwave
      • Laundry: Laundry in Utility Room
      Features
      • Wet Bar, Built-in Features, High Speed Internet, Cable TV, Vaulted Ceiling(s), Walk-In Closet(s)
      • Flooring: Carpet, Ceramic Tile
      • Has basement: No
      • Number of fireplaces: 1
      • Fireplace features: Gas, Gas Log, Living Room
      Interior area
      • Total interior livable area: 2,364 sqft
      Video & virtual tour

      Property

      Parking
      • Total spaces: 2
      • Parking features: Door-Single, Driveway, Garage, Garage Door Opener, Garage Faces Side
      • Attached garage spaces: 2
      Features
      • Levels: One
      • Stories: 1
      • Patio & porch: Covered
      • Exterior features: Rain Gutters, Storage
      • Pool features: None
      • Fencing: Chain Link,Wood
      Lot
      • Size: 0.28 Acres
      • Features: Interior Lot, Landscaped, Sprinkler System, Few Trees
      Details
      • Additional structures: Storage
      • Parcel number: 18005000050100000

      Construction

      Type & style
      • Home type: SingleFamily
      • Architectural style: Traditional,Detached
      • Property subtype: Single Family Residence
      Materials
      • Brick
      • Foundation: Slab
      • Roof: Composition
      Condition
      • Year built: 1979

      Utilities & green energy

      • Sewer: Public Sewer
      • Water: Public
      • Utilities for property: Natural Gas Available, Phone Available, Sewer Available, Separate Meters, Underground Utilities, Water Available, Cable Available

      Community & HOA

      Community
      • Security: Carbon Monoxide Detector(s), Smoke Detector(s)
      • Subdivision: North Lake Woodlands Sec 04
      HOA
      • Has HOA: No
      Location
      • Region: Coppell

      Financial & listing details

      • Price per square foot: $252/sqft
      • Tax assessed value: $569,140
      • Annual tax amount: $11,161
      • Date on market: 7/16/2026
      • Cumulative days on market: 47 days
      • Exclusions: Refrigerator - Security system - 8 cameras and monitor. All remaining furniture, Freezer in Garage, Refrigerator in kitchen are negotiable.

        Estimated market value

        Not available

        Estimated sales range

        Not available

        Not available

        Price history

        DateEventPrice
        7/16/2026Listed for sale$595,000$252/sqft
        Source: NTREIS #21326965 Report a problem

        Public tax history

        YearProperty taxesTax assessment
        2025$3,418 +1.3%$569,140 +2.5%
        2024$3,374 +5.8%$555,120 +5.7%
        2023$3,188 -21.8%$525,340 +14.6%
        2022$4,079 -9.2%$458,320 +0.5%
        2021$4,492 -0.6%$455,990
        2020$4,518 +8.1%$455,990 +10.2%
        2019$4,179 +2.9%$413,670
        2018$4,061 +7.7%$413,670 +12.1%
        2017$3,770 +7.8%$369,040
        2016$3,497 +9.3%$369,040 +13.4%
        2015$3,198 $325,380 +18.6%
        2014$3,198 $274,250
        2013-- --
        2012-- --
        2011-- --
        2010-- --
        2009-- --
        2008-- --
        2007-- --
        2005-- --
        2004-- --
        2003-- --
        2002-- --
        2001-- --
        Find assessor info on the county website

        Monthly payment

        Est. payment

        Payment breakdown

        Explore the cost of this home by adjusting the details. Changes won't be saved.
        All calculations are estimates and provided by Zillow, Inc. for informational purposes only. Actual amounts may vary.
        HOA fees may include property taxes on listings classified as Co-Ops. Contact the listing agent and/or owner for fee details.
        See how much you could borrow to make a competitive offer.

        Climate risks

        Neighborhood: Northlake Woodlands

        Getting around

        21 / 100
        Car-Dependent
        22 / 100
        Somewhat Bikeable

        Nearby schools

        GreatSchools rating
        Schools provided by the listing agent
        • Elementary: Pinkerton
        • Middle: Coppelleas
        • High: Coppell
        • District: Coppell ISD

        Source: NTREIS. This data may not be complete. We recommend contacting the local school district to confirm school assignments for this home.

        A local agent can set up tours, give advice and negotiate with sellers.

        Browse local experts