Skip main navigation
Sold for $450,000
  • $450,000

    304 Forrer Blvd, Dayton, OH 45419

    3beds
    2,067sqft
    Single Family Residence
    Built in 1928
    6,250.86 Square Feet Lot
    $453,900 Zestimate®
    $218/sqft
    $2,663 Estimated rent

    Home value

    $453,900

    $431,000 - $477,000

    $2,663/mo

    Zestimate® history
    Loading
    Loading...

    Owner options

    List your home for rent

    $2,663/mo

    Rent Zestimate®

    Find your next renter with Zillow Rental Manager. Plus, with online applications, you can quickly screen prospective tenants – for free.

    Learn more

    $2,663/mo

    Rent Zestimate®

    Refinance and save

    $3,053/mo

    Est. payment

    Refinancing to a lower rate could help reduce your monthly payments and save thousands over the life of the loan.

    See today's rates

    $3,053/mo

    Est. payment

    Explore your selling options

    Work with a Zillow partner agent

    Leverage their expertise and Zillow's premium Showcase listings to get your home seen by more buyers.

    Get started

    List with your own agent

    Get your home in front of millions of buyers by listing it on Zillow.

    Learn how to do it

    Sell it yourself

    Take full control of how buyers see your home on Zillow by listing For Sale by Owner (FSBO).

    List your home

    What's special

    Timeless white quartz countersCrown molding accentsOriginal bathtubElegantly renovated hall bathroomSpacious dining roomConvenient half bathroomMost windows replaced
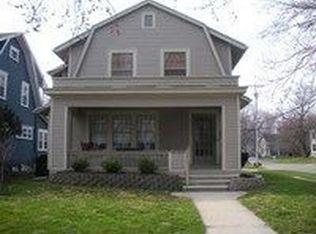
    Welcome to this stunning classic home nestled on one of Oakwood's most beloved boulevards, perfectly situated between the elementary school and the Jr/SR high school. This timeless beauty features a grand front porch adorned with elegant column details, inviting you into a world of charm. Step inside to discover an impressively large living room, featuring gorgeous original hardwood floors and crown molding accents that enhance its classic appeal. The seamless flow into the spacious dining room creates a perfect setting for both entertaining and everyday living. A delightful bonus room offers a tranquil retreat, ideal for a cozy reading nook while enjoying views of the blooming nature of trees and perennial landscaping in the backyard. The chef's dream kitchen has been completely renovated, maximizing every inch of space with beautiful blue cabinetry and timeless white quartz counters. The layout is functional and stylish, making it the heart of the home. Additional features include a convenient half bathroom and a bonus area, perfect for an office or mudroom. Upstairs, you'll find three inviting bedrooms. The elegantly renovated hall bathroom retains the original bathtub while incorporating a beautifully tiled separate shower in a vintage-inspired tile. The highly sought-after en suite bedroom and bath serve as your personal sanctuary at the end of the day, exemplifying modern luxury in this transformed vintage treasure. The walk-up attic and unfinished basement provide ample storage and potential future development. Recent updates include a new roof (2025 w/transferable warranty), new HVAC (2025 w/transferable warranty), exterior paint (2025), full chimney tuckpointing (2026), water softener (2024), most windows replaced. Driveway being resurfaced. Additionally, the garage floor has been replaced. With its perfect blend of classic charm, modern luxury, and unbeatable location, this exceptional home offers a rare opportunity to enjoy Oakwood living at its finest.

    Zillow last checked:

    Listing updated:

    Listed by:

    Jill Aldineh (937)458-0385,

    RE/MAX Victory + Affiliates

    Bought with:

    Claire Dunn, 2013001129

    Coldwell Banker Heritage

    Source: DABR MLS,MLS#: 952292MLS LogoOriginating MLS: Dayton Area Board of REALTORS

    Facts & features

    Interior

    Bedrooms & bathrooms
    • Bedrooms: 3
    • Bathrooms: 3
    • Full bathrooms: 2
    • 1/2 bathrooms: 1
    • Main level bathrooms: 1
    Primary bedroom
    • Level: Second
    • Dimensions: 16 x 10
    Bedroom
    • Level: Second
    • Dimensions: 14 x 13
    Bedroom
    • Level: Second
    • Dimensions: 13 x 12
    Breakfast room nook
    • Level: Main
    • Dimensions: 12 x 7
    Dining room
    • Level: Main
    • Dimensions: 16 x 15
    Kitchen
    • Level: Main
    • Dimensions: 12 x 11
    Living room
    • Level: Main
    • Dimensions: 24 x 12
    Office
    • Level: Main
    • Dimensions: 11 x 8
    Heating
    • Forced Air, Natural Gas
    Cooling
    • Central Air
    Appliances
    • Included: Dishwasher, Disposal, Range, Refrigerator, Gas Water Heater
    Features
    • Remodeled
    • Basement: Full,Unfinished
    • Number of fireplaces: 1
    • Fireplace features: One, Gas
    Interior area
    • Total structure area: 2,067
    • Total interior livable area: 2,067 sqft

    Property

    Parking
    • Total spaces: 2
    • Parking features: Detached, Garage, Two Car Garage, Garage Door Opener
    • Garage spaces: 2
    Features
    • Levels: Two
    • Stories: 2
    • Patio & porch: Patio, Porch
    • Exterior features: Fence, Porch, Patio
    • Fencing: Partial
    Lot
    • Size: 6,250 sqft
    • Dimensions: 50 x 133
    Details
    • Parcel number: Q71014030025
    • Zoning: Residential
    • Zoning description: Residential

    Construction

    Type & style
    • Home type: SingleFamily
    • Property subtype: Single Family Residence
    Materials
    • Frame
    Condition
    • Year built: 1928

    Utilities & green energy

    • Sewer: Storm Sewer
    • Water: Public
    • Utilities for property: Natural Gas Available, Sewer Available, Water Available

    Community & neighborhood

    Security
    • Security features: Smoke Detector(s)
    Location
    • Region: Dayton
    • Subdivision: City/Oakwood Rev

    Other

    Other facts
    • Listing terms: Conventional,FHA,VA Loan

    Price history

    DateEventPrice
    4/16/2026Sold$450,000-2.2%$218/sqft
    Source: DABR MLS #952292 Report a problem
    3/9/2026Pending sale$459,900$222/sqft
    Source: DABR MLS #952292 Report a problem
    2/26/2026Listed for sale$459,900+104.4%$222/sqft
    Source: DABR MLS #952292 Report a problem
    7/8/2005Sold$225,000$109/sqft
    Source: Public Record Report a problem

    Public tax history

    YearProperty taxesTax assessment
    2025$8,204 +8%$98,950 +1.8%
    2024$7,597 +4.7%$97,190
    2023$7,260 +7.7%$97,190 +29.1%
    2022$6,739 +0%$75,290
    2021$6,736 +0.4%$75,290
    2020$6,712 -13%$75,290 -6.1%
    2019$7,711 +8.7%$80,190
    2018$7,095 +1.3%$80,190
    2017$7,004 +4.8%$80,190 +15.3%
    2016$6,683 +6.3%$69,570
    2015$6,288 +1.4%$69,570
    2014$6,198 $69,570

    Find assessor info on the county website

    Neighborhood: 45419

    Nearby schools

    GreatSchools rating
    Schools provided by the listing agent
    • District: Oakwood

    Source: DABR MLS. This data may not be complete. We recommend contacting the local school district to confirm school assignments for this home.

    Get a cash offer in 3 minutes
    Find out how much your home could sell for in as little as 3 minutes with a no-obligation cash offer.
    Estimated market value
    $453,900
    Get a cash offer in 3 minutes
    Find out how much your home could sell for in as little as 3 minutes with a no-obligation cash offer.
    Estimated market value
    $453,900