Skip main navigation
Sold for $380,000
  • $380,000

    304 Foxcroft Dr, Timberlake, NC 27583

    3beds
    1,436sqft
    Single Family Residence, Residential
    Built in 2000
    1.23 Acres Lot
    $384,800 Zestimate®
    $265/sqft
    $1,882 Estimated rent

    Home value

    $384,800

    $366,000 - $404,000

    $1,882/mo

    Zestimate® history
    Loading
    Loading...

    Owner options

    List your home for rent

    $1,882/mo

    Rent Zestimate®

    Find your next renter with Zillow Rental Manager. Plus, with online applications, you can quickly screen prospective tenants – for free.

    Learn more

    $1,882/mo

    Rent Zestimate®

    Refinance and save

    $2,253/mo

    Est. payment

    Refinancing to a lower rate could help reduce your monthly payments and save thousands over the life of the loan.

    See today's rates

    $2,253/mo

    Est. payment

    Explore your selling options

    Work with a Zillow partner agent

    Leverage their expertise and Zillow's premium Showcase listings to get your home seen by more buyers.

    Get started

    List with your own agent

    Get your home in front of millions of buyers by listing it on Zillow.

    Learn how to do it

    Sell it yourself

    Take full control of how buyers see your home on Zillow by listing For Sale by Owner (FSBO).

    List your home

    What's special

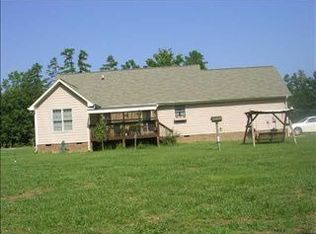
    Welcome Home to this lovely 3 bedroom 2 home in the heart of Timberlake! This property has so much to offer it's new owners! Home features beautiful foyer, hardwood floors, soaring cathedral ceilings in the family room, luxurious owners suite that has stunning trey ceiling, kitchen with beautiful white cabinetry and spacious bedrooms. Front bedroom has a gorgeous bay window. Home also has a 2 car garage and beautiful landscaping. That is just the home!! Property also features he/she shed that is also finished as well as heated and cooled. Lots of storage would also be great for a home office. This building measures 19x11. Next you will find a 24x11 storage building with an entry ramp. Conveniently located to Durham, Roxboro and Hillsborough. Schedule your appointment today! You must see this amazing property to appreciate all it has to offer

    Zillow last checked:

    Listing updated:

    Listed by:

    Sherry H Clayton 336-598-1293,

    Keller Williams Central

    Bought with:

    Tina Bennett Brooks, 308731

    REALTY ONE GROUP RESULTS

    Source: Doorify MLS,MLS#: 10030770MLS Logo

    Facts & features

    Interior

    Bedrooms & bathrooms
    • Bedrooms: 3
    • Bathrooms: 2
    • Full bathrooms: 2
    Heating
    • Central
    Cooling
    • Central Air
    Appliances
    • Included: Electric Range, Refrigerator, Washer/Dryer
    • Laundry: In Hall, Laundry Room
    Features
    • Tray Ceiling(s), Walk-In Closet(s)
    • Flooring: Carpet, Hardwood
    Interior area
    • Total structure area: 1,436
    • Total interior livable area: 1,436 sqft
    • Finished area above ground: 1,436
    • Finished area below ground: 0

    Property

    Parking
    • Total spaces: 6
    • Parking features: Concrete, Garage
    • Attached garage spaces: 2
    • Uncovered spaces: 4
    Features
    • Levels: One
    • Stories: 1
    • Patio & porch: Deck
    • Exterior features: Storage
    • Has view: Yes
    Lot
    • Size: 1.23 Acres
    • Features: Corner Lot, Landscaped
    Details
    • Additional structures: Garage(s), Shed(s), Storage
    • Parcel number: Tax Map & Parcel No: A64 354
    • Special conditions: Standard

    Construction

    Type & style
    • Home type: SingleFamily
    • Architectural style: Traditional
    • Property subtype: Single Family Residence, Residential
    Materials
    • Fiber Cement
    • Foundation: See Remarks
    • Roof: Metal
    Condition
    • New construction: No
    • Year built: 2000

    Utilities & green energy

    • Sewer: Septic Tank
    • Water: Well

    Community & neighborhood

    Location
    • Region: Timberlake
    • Subdivision: Foxcroft

    Price history

    DateEventPrice
    9/8/2025Listing removed$380,000$265/sqft
    Source: Doorify MLS #10104999 Report a problem
    7/24/2025Price change$380,000-2.6%$265/sqft
    Source: Doorify MLS #10104999 Report a problem
    6/22/2025Listed for sale$390,000+2.6%$272/sqft
    Source: Doorify MLS #10104999 Report a problem
    7/8/2024Sold$380,000+1.4%$265/sqft
    Source: Doorify MLS #10030770 Report a problem
    5/24/2024Pending sale$374,900$261/sqft
    Source: Doorify MLS #10030770 Report a problem
    5/21/2024Listed for sale$374,900+141.9%$261/sqft
    Source: Doorify MLS #10030770 Report a problem
    11/30/2009Sold$155,000$108/sqft
    Source: Public Record Report a problem

    Public tax history

    YearProperty taxesTax assessment
    2025$2,584 +82.2%$383,262 +111.2%
    2024$1,418 -0.1%$181,487 -0.2%
    2023$1,420 +0.3%$181,760
    2022$1,416 +3%$181,760
    2021$1,375 +21.5%$181,760 +21.8%
    2020$1,131 $149,182
    2019-- $149,182
    2018-- $149,182 0%
    2017-- $149,183
    2016-- $149,183
    2015$1,060 $149,183
    2014$1,060 $149,183 -1.7%
    2012-- $151,750
    2011$1,062 $151,750
    2010-- $151,750

    Find assessor info on the county website

    Neighborhood: 27583

    Nearby schools

    GreatSchools rating
    Schools provided by the listing agent
    • Elementary: Person - Helena
    • Middle: Person - Southern
    • High: Person - Person

    Source: Doorify MLS. This data may not be complete. We recommend contacting the local school district to confirm school assignments for this home.

    Get a cash offer in 3 minutes
    Find out how much your home could sell for in as little as 3 minutes with a no-obligation cash offer.
    Estimated market value
    $384,800
    Get a cash offer in 3 minutes
    Find out how much your home could sell for in as little as 3 minutes with a no-obligation cash offer.
    Estimated market value
    $384,800