Stunning Home in Allison Timbers! Are you looking for a very well maintained home with privacy, quiet and natural beauty but close to amenities? This 4 bedroom, 4 bathroom home combines the best of both worlds! Wonderful layout with the Primary Suite, laundry with sink and oversized 2 car garage on the main level. The main level also includes a beautiful entry, formal dining room, large great room, dedicated office with french doors, kitchen with granite countertops, stainless appliances, large pantry, a breakfast room with built in desk area, 2 large bedrooms and 2 more full bathrooms. There is a large covered porch on the main level with views of the woods and wildlife to enjoy your morning coffee. Downstairs in the walk out basement you will be delighted to find another primary suite with a full bathroom and walk in closet that is beautifully finished. There is a large recreation room with tray ceilings. The basement area has a walk out patio, a large storage room with shelving that conveys to the new owner and a very unique feature of the basement is a 2 car tandem garage (yes- a total of 4 car garage). This can be used for boat storage, additional vehicles or you can use the back half for a workshop. The window in this garage provides natural light for projects! The workbench also conveys. The home has white oak floors, tile and carpet. The dishwasher is 2 years old, refrigerator, washer and dryer convey. Washer is 1.5 years old. 3 heat pumps are original (2005) and serviced annually in the fall. The 2 water heaters are 6 months old.
Sold for $775,000
$775,000
304 Foxdale Ln, Piney Flats, TN 37686
4beds
4,350sqft
Single Family Residence, Residential
Built in 2005
1.23 Acres Lot
$832,100 Zestimate®
$178/sqft
$4,309 Estimated rent
Home value
$832,100
$774,000 - $890,000
$4,309/mo
Zestimate® history
Owner options
List your home for rent
$4,309/mo
Rent Zestimate®
Find your next renter with Zillow Rental Manager. Plus, with online applications, you can quickly screen prospective tenants – for free.
$4,309/mo
Rent Zestimate®
Refinance and save
$4,557/mo
Est. payment
Refinancing to a lower rate could help reduce your monthly payments and save thousands over the life of the loan.
$4,557/mo
Est. payment
Explore your selling options
Work with a Zillow partner agent
Leverage their expertise and Zillow's premium Showcase listings to get your home seen by more buyers.
Get startedList with your own agent
Get your home in front of millions of buyers by listing it on Zillow.
Learn how to do itSell it yourself
Take full control of how buyers see your home on Zillow by listing For Sale by Owner (FSBO).
List your homeWhat's special
Zillow last checked:
Listing updated:
Listed by:
Jennifer Lusk 423-767-5320,
RE/MAX Preferred
Bought with:
Non Member
Non Member
Source: TVRMLS,MLS#: 9965831
Facts & features
Interior
Bedrooms & bathrooms
- Bedrooms: 4
- Bathrooms: 4
- Full bathrooms: 4
Primary bedroom
- Level: Lower
Heating
- Central, Heat Pump
Cooling
- Ceiling Fan(s), Central Air, Heat Pump
Appliances
- Included: Built-In Electric Oven, Dishwasher, Dryer, Electric Range, Microwave, Refrigerator, Washer
- Laundry: Electric Dryer Hookup, Washer Hookup, Sink
Features
- Master Downstairs, Built-in Features, Granite Counters, Open Floorplan, Soaking Tub, Walk-In Closet(s)
- Flooring: Carpet, Ceramic Tile, Hardwood
- Windows: Double Pane Windows
- Basement: Block,Exterior Entry,Garage Door,Partial Cool,Partial Heat,Partially Finished,Walk-Out Access,Workshop
- Number of fireplaces: 1
- Fireplace features: Gas Log, Great Room
Interior area
- Total structure area: 5,460
- Total interior livable area: 4,350 sqft
- Finished area below ground: 1,620
Property
Parking
- Total spaces: 4
- Parking features: Attached, Concrete, Garage Door Opener
- Attached garage spaces: 4
Features
- Levels: Two
- Stories: 2
- Patio & porch: Back, Covered, Deck, Front Porch, Rear Patio
Lot
- Size: 1.23 Acres
- Dimensions: 303' x 149' x 260' x 234'
- Topography: Level, Sloped
Details
- Parcel number: 123k C 008.00
- Zoning: A1
- Other equipment: Radon Mitigation System
Construction
Type & style
- Home type: SingleFamily
- Architectural style: Traditional
- Property subtype: Single Family Residence, Residential
Materials
- Brick
- Foundation: Block
- Roof: Composition
Condition
- Above Average
- New construction: No
- Year built: 2005
Utilities & green energy
- Sewer: Septic Tank
- Water: Public
Community & HOA
Community
- Features: Sidewalks, Curbs
- Security: Prewired, Smoke Detector(s)
- Subdivision: Allison Timbers
HOA
- Has HOA: No
- Amenities included: Landscaping
Location
- Region: Piney Flats
Financial & listing details
- Price per square foot: $178/sqft
- Tax assessed value: $671,900
- Annual tax amount: $2,709
- Date on market: 5/15/2024
- Listing terms: Cash,Conventional
Price history
| Date | Event | Price |
|---|---|---|
| 6/28/2024 | Sold | $775,000-1.3%$178/sqft |
Source: TVRMLS #9965831 Report a problem | ||
| 5/23/2024 | Contingent | $785,000$180/sqft |
Source: TVRMLS #9965831 Report a problem | ||
| 5/15/2024 | Listed for sale | $785,000+67%$180/sqft |
Source: TVRMLS #9965831 Report a problem | ||
| 11/9/2007 | Sold | $470,000+1089.9%$108/sqft |
Source: Public Record Report a problem | ||
| 7/8/2005 | Sold | $39,500$9/sqft |
Source: Public Record Report a problem | ||
Public tax history
| Year | Property taxes | Tax assessment |
|---|---|---|
| 2025 | $2,709 -4.7% | $167,975 +47.5% |
| 2024 | $2,843 +3.7% | $113,875 |
| 2023 | $2,740 | $113,875 |
| 2022 | $2,740 | $113,875 |
| 2021 | -- | $113,875 +9.8% |
| 2020 | $2,666 | $103,725 |
| 2019 | $2,666 +0.8% | $103,725 |
| 2018 | $2,645 0% | $103,725 |
| 2017 | $2,645 | $103,725 -4.9% |
| 2016 | $2,645 +5.2% | $109,075 0% |
| 2014 | $2,515 | $109,085 |
| 2013 | $2,515 -1.1% | $109,085 |
| 2012 | $2,542 +8.5% | $109,085 -0.7% |
| 2011 | $2,342 | $109,905 |
| 2010 | $2,342 | $109,905 |
| 2009 | $2,342 | $109,905 |
| 2008 | -- | $109,905 +36.4% |
| 2007 | $2,038 | $80,565 |
| 2006 | $2,038 +795.2% | $80,565 +795.2% |
| 2005 | $228 -5.2% | $9,000 |
| 2004 | $240 +13.6% | $9,000 |
| 2002 | $212 | $9,000 |
| 2001 | -- | $9,000 -68% |
| 2000 | -- | $28,111 |
Find assessor info on the county website
Neighborhood: 37686
Nearby homes
- $779,6003 bd3 ba3.6k sqft140 Allison Timbers Rd, Piney Flats, TN 37686Off Market
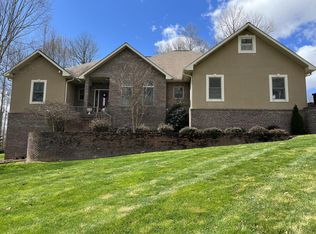
- $752,3003 bd3 ba2.6k sqftFoxdale Ln, Piney flats, TN 37686Off Market
- $--14 Acres312 Foxdale Ln, Piney Flats, TN 37686Off Market

- $922,4004 bd4 ba4.7k sqft144 Allison Timbers Rd, Piney Flats, TN 37686Off Market
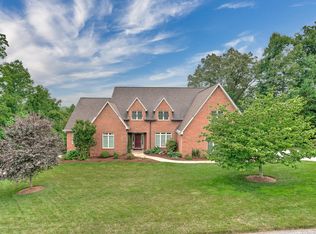
- $771,600-- bd4 ba2.8k sqft301 Foxdale Ln, Piney Flats, TN 37686Off Market
- $879,7005 bd5 ba4.7k sqft309 Foxdale Ln, Piney Flats, TN 37686Off Market
- $99,5001 AcresTbd Allison Timbers Rd, Piney Flats, TN 37686Lot/Land
- $900,300-- bd3 ba3k sqft147 Allison Timbers Rd, Piney Flats, TN 37686Off Market
Nearby schools
GreatSchools rating
- 7/10Mary Hughes SchoolGrades: PK-5Distance: 2.8 mi
- 4/10Sullivan East Middle SchoolGrades: 6-8Distance: 9.4 mi
- 5/10Sullivan East High SchoolGrades: 9-12Distance: 9.6 mi
Schools provided by the listing agent
- Elementary: Mary Hughes
- Middle: East Middle
- High: Sullivan East
Source: TVRMLS. This data may not be complete. We recommend contacting the local school district to confirm school assignments for this home.


Get pre-qualified for a loan
At Zillow Home Loans, we can pre-qualify you in as little as 5 minutes with no impact to your credit score.An equal housing lender. NMLS #10287.
- Tennessee
- Sullivan County
- Piney Flats
- 37686
- 304 Foxdale Ln
Nearby cities
Nearby zip codes
Other Piney Flats Topics
