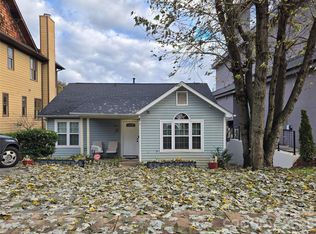
This exceptional modern residence blends steel and glass to create a striking architectural statement, offering arguably the best breathtaking Charlotte skyline views through dramatic floor-to-ceiling windows and three expansive patios. Designed for seamless indoor-outdoor living, the home features a one-foot-thick concrete wall, custom wood elements, and curated high-end finishes throughout. The open-concept layout includes a chef’s kitchen with integrated appliances, and walk-in pantry with pellet ice maker and refrigerator drawers, under counter and toe kick lighting while multiple living and entertaining spaces are wrapped in glass to maximize light and views. The primary suite showcases three walls of floor-to-ceiling glass, a private balcony, custom his and hers closets, and a spa-inspired bath with soaking tub, fireplace, and oversized shower. Additional highlights include a Savant smart home system, solar panels, guest suite, lower-level private bedrooms with en-suites, and a versatile upper-level entertainment space. Outdoor living is elevated with a resort-style pool featuring built-in seating, full outdoor kitchen, cabana bath, and custom putting green—all designed to capture year-round city views. Please see the attached features list for even more features. Agent is owner.
62 days
|
1,448
|
101
|
Zillow last checked:
Listing updated:
Listed by:
Bryn Rosebryn@ivesterjackson.com,
Ivester Jackson Christie's
Source: Canopy MLS as distributed by MLS GRID,MLS#: 4380694
Loading...
Facts & features
Interior
Bedrooms & bathrooms
Bedrooms: 4
Bathrooms: 6
Full bathrooms: 4
1/2 bathrooms: 2
Primary bedroom
Features: Built-in Features, En Suite Bathroom, Walk-In Closet(s), Whirlpool, See Remarks
Level: Upper
Bedroom s
Features: En Suite Bathroom, Walk-In Closet(s)
Level: Lower
Bedroom s
Features: En Suite Bathroom, Walk-In Closet(s)
Level: Lower
Bar entertainment
Features: Wet Bar, See Remarks
Level: Third
Other
Features: En Suite Bathroom, Walk-In Closet(s)
Level: Upper
Dining room
Level: Main
Kitchen
Features: Breakfast Bar, Built-in Features, Kitchen Island, Open Floorplan, Wet Bar
Level: Main
Laundry
Level: Upper
Living room
Features: See Remarks
Level: Main
Heating
Central, Natural Gas
Cooling
Central Air, Gas
Appliances
Included: Bar Fridge, Microwave, Convection Oven, Dishwasher, Disposal, Exhaust Fan, Exhaust Hood, Filtration System, Freezer, Gas Cooktop, Ice Maker, Oven, Refrigerator with Ice Maker, Self Cleaning Oven, Warming Drawer
Laundry: Laundry Room, Sink
Features
Breakfast Bar, Kitchen Island, Open Floorplan, Pantry, Walk-In Closet(s), Walk-In Pantry, Wet Bar, Whirlpool, Other - See Remarks
Explore the cost of this home by adjusting the details. Changes won't be saved.
Principal & interest
$1,547
Mortgage insurance
$0
Property taxes
$170
Home insurance
$105
HOA fees
$0
Utilities
Not included
All calculations are estimates and provided by Zillow, Inc. for informational purposes only. Actual amounts may vary.
HOA fees may include property taxes on listings classified as Co-Ops. Contact the listing agent and/or owner for fee details.
Mortgage interest rates are dependent on a number of factors, including credit score, down payment, and repayment length. Interest rate data provided by Zillow Group Marketplace, Inc. as of 1/1/1970 from various mortgage lenders with which we have lead or other similar arrangements; the Estimated Payment is an average of those rates.
See how much you could borrow to make a competitive offer.