Skip main navigation
Closed
  • Listed by: Paul Kitchen & Associates • Donna Weyer • Contact: 646-456-5915
    Bought with: Paul Kitchen & Associates
    Price Unknown

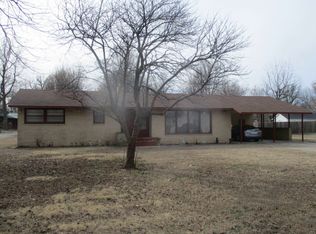
    304 Frisco St, Malden, MO 63863

    4beds
    3,026sqft
    Single Family Residence
    Built in 1950
    0.38 Acres Lot
    $176,300 Zestimate®
    $--/sqft
    $1,188 Estimated rent

    Home value

    $176,300

    Estimated sales range

    Not available

    $1,188/mo

    Zestimate® history
    Loading
    Loading...

    Owner options

    List your home for rent

    $1,188/mo

    Rent Zestimate®

    Find your next renter with Zillow Rental Manager. Plus, with online applications, you can quickly screen prospective tenants – for free.

    Learn more

    $1,188/mo

    Rent Zestimate®

    Refinance and save

    Refinancing to a lower rate could help reduce your monthly payments and save thousands over the life of the loan.

    See today's rates

    Explore your selling options

    Work with a Zillow partner agent

    Leverage their expertise and Zillow's premium Showcase listings to get your home seen by more buyers.

    Get started

    List with your own agent

    Get your home in front of millions of buyers by listing it on Zillow.

    Learn how to do it

    Sell it yourself

    Take full control of how buyers see your home on Zillow by listing For Sale by Owner (FSBO).

    List your home

    What's special

    Zillow last checked:

    Listing updated:

    Listed by:

    Donna Weyer 646-456-5915,

    Paul Kitchen & Associates

    Bought with:

    Donna Weyer, 2025036723

    Paul Kitchen & Associates

    Source: MARIS,MLS#: 26003908MLS LogoOriginating MLS: Southeast Missouri REALTORS

    Facts & features

    Interior

    Bedrooms & bathrooms
    • Bedrooms: 4
    • Bathrooms: 2
    • Full bathrooms: 2
    • Main level bathrooms: 2
    • Main level bedrooms: 4
    Heating
    • Forced Air, Natural Gas
    Cooling
    • Ceiling Fan(s), Central Air, Gas, Wall/Window Unit(s)
    Appliances
    • Included: Dishwasher, Disposal, Microwave, Double Oven, Range, Refrigerator, Oven, Gas Water Heater
    Features
    • Beamed Ceilings, Bookcases, Breakfast Bar, Built-in Features, Ceiling Fan(s), Chandelier, Crown Molding, Custom Cabinetry, Double Vanity, Eat-in Kitchen, Entrance Foyer, High Speed Internet, Kitchen Island, Open Floorplan, Other, Pantry, Recessed Lighting, Separate Dining, Separate Shower, Solid Surface Countertop(s), Storage, Tub, Wired for Data
    • Flooring: Carpet, Ceramic Tile, Hardwood
    • Doors: French Doors
    • Windows: Display Window(s), Window Treatments
    • Has basement: No
    • Number of fireplaces: 1
    • Fireplace features: Gas
    Interior area
    • Total structure area: 3,026
    • Total interior livable area: 3,026 sqft
    • Finished area above ground: 3,026

    Property

    Parking
    • Total spaces: 2
    • Parking features: Additional Parking, Driveway, Garage, Garage Faces Rear, Inside Entrance, Kitchen Level, Off Street, Oversized, Paver Block
    • Attached garage spaces: 2
    • Has uncovered spaces: Yes
    Accessibility
    • Accessibility features: Accessible Bedroom, Accessible Central Living Area, Accessible Closets, Accessible Common Area, Accessible Entrance, Accessible Hallway(s), Accessible Kitchen, Accessible Washer/Dryer, Standby Generator
    Features
    • Levels: One
    • Patio & porch: Covered, Front Porch
    • Exterior features: Storage, Uncovered Courtyard
    • Fencing: Partial,Wood
    • Has view: Yes
    • View description: Park/Greenbelt
    Lot
    • Size: 0.38 Acres
    • Dimensions: 126.2 x 1 30
    • Features: Corner Lot, Front Yard, Many Trees, Rectangular Lot
    Details
    • Additional structures: Shed(s)
    • Parcel number: 062.010003013001.000000
    • Special conditions: Standard
    • Other equipment: Generator

    Construction

    Type & style
    • Home type: SingleFamily
    • Architectural style: Ranch
    • Property subtype: Single Family Residence
    Materials
    • Brick, Wood Siding
    • Foundation: Slab
    • Roof: Architectural Shingle
    Condition
    • Year built: 1950
    Details
    • Builder name: Drew + Jablonsky Architects

    Utilities & green energy

    • Electric: 220 Volts
    • Sewer: Public Sewer
    • Water: Public
    • Utilities for property: Cable Available, Electricity Connected, Natural Gas Connected, Phone Available, Sewer Connected, Water Connected

    Community & HOA

    Community
    • Features: Park
    • Security: 24 Hour Security, Security Service, Smoke Detector(s)
    • Subdivision: Mcdaniel
    HOA
    • Has HOA: No
    Location
    • Region: Malden

    Financial & listing details

    • Tax assessed value: $96,840
    • Annual tax amount: $887
    • Date on market: 3/23/2026
    • Cumulative days on market: 15 days
    • Listing terms: Cash,Conventional,FHA,VA Loan
    • Electric utility on property: Yes

    Price history

    DateEventPrice
    3/26/2026Sold--
    Source: MARIS #26003908 Report a problem
    12/21/2020Listing removed$175,000$58/sqft
    Source: Smith Payne Realty LLC #11870 Report a problem
    3/6/2020Listed for sale$175,000-2.2%$58/sqft
    Source: Smith Payne Realty LLC #11870 Report a problem
    12/20/2019Listing removed$179,000$59/sqft
    Source: Smith Payne Realty LLC #11349 Report a problem
    11/4/2019Price change$179,000-5.3%$59/sqft
    Source: Smith Payne Realty LLC #11349 Report a problem
    8/30/2019Listed for sale$189,000$62/sqft
    Source: Smith Payne Realty #11349 Report a problem

    Public tax history

    YearProperty taxesTax assessment
    2025-- $18,400 +1%
    2024$865 -1%$18,220
    2023$874 +0.2%$18,220
    2022$872 $18,220
    2021$872 +10.6%$18,220 +34.6%
    2020$789 $13,540
    2019-- $13,540
    2018-- $13,540
    2017-- $13,540 +941.5%
    2016-- $1,300 -90.4%
    2015-- $13,540
    2014-- $13,540
    2013-- $13,540
    2011-- $13,540
    Find assessor info on the county website

    Neighborhood: 63863

    Nearby schools

    GreatSchools rating
    Schools provided by the listing agent
    • Elementary: Malden Lower Elem.
    • Middle: Malden High
    • High: Malden High

    Source: MARIS. This data may not be complete. We recommend contacting the local school district to confirm school assignments for this home.