Skip main navigation
Off market
Street View
  • $855,300

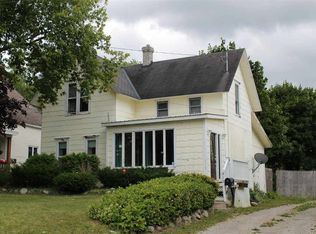
    304 Fulton St, Petoskey, MI 49770

    6beds
    3,607sqft
    SingleFamily
    Built in 1955
    8,712 Square Feet Lot
    $855,300 Zestimate®
    $237/sqft
    $4,685 Estimated rent

    Home value

    $855,300

    $787,000 - $932,000

    $4,685/mo

    Zestimate® history
    Loading
    Loading...

    Owner options

    List your home for rent

    $4,685/mo

    Rent Zestimate®

    Find your next renter with Zillow Rental Manager. Plus, with online applications, you can quickly screen prospective tenants – for free.

    Learn more

    $4,685/mo

    Rent Zestimate®

    Refinance and save

    $5,217/mo

    Est. payment

    Refinancing to a lower rate could help reduce your monthly payments and save thousands over the life of the loan.

    See today's rates

    $5,217/mo

    Est. payment

    Explore your selling options

    Work with a Zillow partner agent

    Leverage their expertise and Zillow's premium Showcase listings to get your home seen by more buyers.

    Get started

    List with your own agent

    Get your home in front of millions of buyers by listing it on Zillow.

    Learn how to do it

    Sell it yourself

    Take full control of how buyers see your home on Zillow by listing For Sale by Owner (FSBO).

    List your home

    What's special

    Electric fireplaceLarge walk-in tile showerLarge sitting areaLarge walk-in closetWalk-in closetCustom front doorMaster bedroom

    One of a kind Architecture and Design combine for a cool, contemporary must-see property, only 4 blocks from chic, charming downtown Petoskey. This unique and sophisticated 6 bedroom 4 bath home is prepared to awe you with thoughtful spaces full of modern luxury and natural light. In the heart of Northern Michigan, this is the house that makes your magazine page-turning wishes come true! This house makes a statement from the curb: be bold, embrace the new and the old. Through the custom front door is a comfortable living room with original hardwood floors, lots of windows - and filtered views of Little Traverse Bay. The kitchen is an eye-opening expanse of ultra-white floor to ceiling cabinets, generous chef's island with marble countertop and gas stovetop, slate floors, stainless steel appliances, and 2 large walk-in pantries. Surrounded by windows, the dining room is an intimate space to share cheer and anticipate what goodies the cook is grilling on the deck just outside. Retreat to the master bedroom featuring a large sitting area with built-in TV and electric fireplace, a large walk-in closet, 2 individual vanities, large walk-in tile shower, soaking tub and views of Little Traverse Bay. Exceptional architecture is when good looks create great ideas. The flat roof atop the master is set to be a rooftop deck, ideal for gazing at the stars, or the bay. One upstairs bedroom has a walk-in closet, built-in desk and cathedral ceiling with skylight. The other upstairs bedroom has a built-in bed with drawers below. Need a 2 bedroom, 1 bath apartment for guests with a separate on street entry? The lower level has its own kitchen with stainless steel appliances, solid surface countertops, living area, and laundry! Need office space? The 2 car garage has a room perfect for a den, office or getaway. Opportunities for relaxation and recreation abound in the large backyard with deck, firepit, patio and plenty of room to roam.

    This property is off market, which means it's not currently listed for sale or rent on Zillow. This may be different from what's available on other websites or public sources.

    Facts & features

    Interior

    Bedrooms & bathrooms
    • Bedrooms: 6
    • Bathrooms: 4
    • Full bathrooms: 4
    Heating
    • Forced air, Gas
    Appliances
    • Included: Dishwasher, Dryer, Garbage disposal, Refrigerator, Washer
    Features
    • Basement: Block, Walkout
    Interior area
    • Total interior livable area: 3,607 sqft

    Property

    Lot
    • Size: 8,712 sqft
    Details
    • Parcel number: 521906402021

    Construction

    Type & style
    • Home type: SingleFamily
    Condition
    • Year built: 1955

    Utilities & green energy

    • Sewer: City

    Community & neighborhood

    Location
    • Region: Petoskey

    Other

    Other facts
    • HEAT: Forced Air, Natural Gas
    • Water Front/Water Access?: Neither
    • FEATURES: Cable, Wood Floors, Range, Refrigerator, Central Air, Dishwasher, Garbage Disposal, Patio, Dryer, Paved Drive, Washer
    • SEWER: City
    • WATER: City
    • BASEMENT: Block, Walkout
    • LA1Agent Phone1 CountryId: United States (+1)
    • Realtor.com: Yes
    • Zillow: Yes
    • Type: Residential

    Price history

    DateEventPrice
    12/7/2022Sold$696,000$193/sqft
    Source: Public Record Report a problem
    7/26/2022Sold$696,000-13%$193/sqft
    Source: Agent Provided Report a problem
    5/18/2022Listed for sale$799,900+506%$222/sqft
    Source: Northern Michigan MLS #468228 Report a problem
    7/17/2009Sold$132,000$37/sqft
    Source: Public Record Report a problem

    Public tax history

    YearProperty taxesTax assessment
    2021-- $118,500 +24.7%
    2020-- $95,000 +25%
    2019-- $76,000 +10.8%
    2018-- $68,600 -15.5%
    2017-- $81,200 +3.8%
    2016-- $78,200 +5.8%
    2015-- $73,900 +15.5%
    2014-- $64,000 +22.6%
    2013-- $52,200 -7.9%
    2012-- $56,700 -11.7%
    2011-- $64,200 +15.9%
    2010-- $55,400

    Find assessor info on the county website

    Neighborhood: 49770

    Nearby schools

    GreatSchools rating
    Schools provided by the listing agent
    • District: Petoskey

    Source: The MLS. This data may not be complete. We recommend contacting the local school district to confirm school assignments for this home.

    Get pre-qualified for a loan
    At Zillow Home Loans, we can pre-qualify you in as little as 5 minutes with no impact to your credit score.

    An equal housing lender. NMLS #10287.