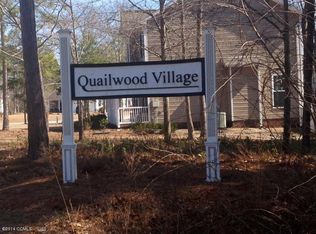
ATTENTION BUYERS........NEW Construction home is COMPLETE and ready for a buyer to move in.....Lots of room for a new family to enjoy! Builder has such nice features throughout with white shaker cabinets, granite kitchen countertops, stove/dishwasher/microwave/refrigerator included, brushed nickel fixtures, LVP flooring. beautiful light fixtures, blinds throughout, and so much more! You really need to see! ***1st floor has large open living room, dining area, kitchen with pantry & island. Off the foyer, an office/den with barn doors & half bathroom for guest. Entry off garage with laundry room. Master suite with walk in closet, walk in shower, garden tub, and linen closet. ***UPstairs has 2 bedrooms, full hall bathroom, loft area, and bonus room. Covered back porch over looking back yard, large side yard, natural area across the back of lot, double garage, and plenty of driveway parking!! GREAT floorplan built in the nice established neighborhood of Quailwood Village on a cul de sac lot. Convenient to so much...Carteret County schools, EI beaches, recreational activities, shopping, restaurants & more!!!
Sold for $415,000
$415,000
304 Gambrel Way, Cape Carteret, NC 28584
3beds
2,102sqft
Single Family Residence
Built in 2022
10,018 Square Feet Lot
$443,700 Zestimate®
$197/sqft
$2,981 Estimated rent
Home value
$443,700
$422,000 - $466,000
$2,981/mo
Zestimate® history
Owner options
List your home for rent
$2,981/mo
Rent Zestimate®
Find your next renter with Zillow Rental Manager. Plus, with online applications, you can quickly screen prospective tenants – for free.
$2,981/mo
Rent Zestimate®
Refinance and save
$2,434/mo
Est. payment
Refinancing to a lower rate could help reduce your monthly payments and save thousands over the life of the loan.
$2,434/mo
Est. payment
Explore your selling options
Work with a Zillow partner agent
Leverage their expertise and Zillow's premium Showcase listings to get your home seen by more buyers.
Get startedList with your own agent
Get your home in front of millions of buyers by listing it on Zillow.
Learn how to do itSell it yourself
Take full control of how buyers see your home on Zillow by listing For Sale by Owner (FSBO).
List your homeWhat's special
Zillow last checked:
Listing updated:
Listed by:
Carolyn Wood 252-725-2302,
CENTURY 21 Coastland Realty
Bought with:
Abbey Whitford, 313219
Coldwell Banker Sea Coast Advantage - Jacksonville
Source: Hive MLS,MLS#: 100376042 Originating MLS: Carteret County Association of Realtors
Originating MLS: Carteret County Association of RealtorsFacts & features
Interior
Bedrooms & bathrooms
- Bedrooms: 3
- Bathrooms: 3
- Full bathrooms: 2
- 1/2 bathrooms: 1
Primary bedroom
- Level: Primary Living Area
Dining room
- Features: Combination, Eat-in Kitchen
Heating
- Heat Pump, Zoned, Electric
Cooling
- Heat Pump, Zoned
Appliances
- Included: Electric Oven, Built-In Microwave, Refrigerator, Dishwasher
- Laundry: Dryer Hookup, Washer Hookup, Laundry Room
Features
- Master Downstairs, Walk-in Closet(s), Entrance Foyer, Kitchen Island, Ceiling Fan(s), Pantry, Walk-in Shower, Walk-In Closet(s)
- Flooring: Carpet, LVT/LVP
- Basement: None
- Attic: Access Only
- Has fireplace: No
- Fireplace features: None
Interior area
- Total structure area: 2,102
- Total interior livable area: 2,102 sqft
Property
Parking
- Total spaces: 2
- Parking features: Electric Vehicle Charging Station(s), Concrete, Garage Door Opener, Paved
Accessibility
- Accessibility features: None
Features
- Levels: Two
- Stories: 2
- Patio & porch: Covered, Porch
- Pool features: None
- Fencing: None
- Waterfront features: None
Lot
- Size: 10,018 Square Feet
- Dimensions: 51 x 115 x 215 x 12 x 172
- Features: Cul-De-Sac
Details
- Parcel number: 538500845523000
- Zoning: Residential
- Special conditions: Standard
Construction
Type & style
- Home type: SingleFamily
- Property subtype: Single Family Residence
Materials
- Vinyl Siding
- Foundation: Raised, Slab
- Roof: Architectural Shingle
Condition
- New construction: Yes
- Year built: 2022
Utilities & green energy
- Sewer: Septic Tank
- Water: Public
- Utilities for property: Water Available
Green energy
- Green verification: None
Community & HOA
Community
- Security: Smoke Detector(s)
- Subdivision: Quailwood Village
HOA
- Has HOA: Yes
- Amenities included: Maintenance Roads, None
- HOA fee: $75 monthly
- HOA name: QWV HOA
Location
- Region: Cape Carteret
Financial & listing details
- Price per square foot: $197/sqft
- Tax assessed value: $298,393
- Annual tax amount: $2,074
- Date on market: 1/7/2025
- Cumulative days on market: 283 days
- Listing agreement: Exclusive Right To Sell
- Listing terms: Cash,Conventional,FHA,USDA Loan,VA Loan
- Road surface type: Paved
Price history
| Date | Event | Price |
|---|---|---|
| 9/14/2023 | Sold | $415,000-1.1%$197/sqft |
Source:  Hive MLS #100376042 Report a problem Hive MLS #100376042 Report a problem | ||
| 5/31/2023 | Pending sale | $419,700$200/sqft |
Source: Hive MLS #100376042 Report a problem | ||
| 5/25/2023 | Listed for sale | $419,700$200/sqft |
Source: Hive MLS #100376042 Report a problem | ||
| 4/29/2023 | Listing removed | -- |
Source: Hive MLS #100376042 Report a problem | ||
| 3/27/2023 | Listed for sale | $419,700+5%$200/sqft |
Source: Hive MLS #100376042 Report a problem | ||
| 3/22/2023 | Listing removed | -- |
Source: Hive MLS #100330732 Report a problem | ||
| 3/10/2023 | Pending sale | $399,900$190/sqft |
Source: Hive MLS #100330732 Report a problem | ||
| 2/18/2023 | Price change | $399,900-2.4%$190/sqft |
Source: Hive MLS #100330732 Report a problem | ||
| 12/5/2022 | Price change | $409,900-2.2%$195/sqft |
Source: Hive MLS #100330732 Report a problem | ||
| 11/25/2022 | Price change | $419,000-1.4%$199/sqft |
Source: Hive MLS #100330732 Report a problem | ||
| 11/7/2022 | Price change | $425,000-2.5%$202/sqft |
Source: Hive MLS #100330732 Report a problem | ||
| 9/30/2022 | Price change | $435,900-2.2%$207/sqft |
Source: Hive MLS #100330732 Report a problem | ||
| 8/2/2022 | Price change | $445,900+1.4%$212/sqft |
Source: Hive MLS #100330732 Report a problem | ||
| 6/8/2022 | Pending sale | $439,900$209/sqft |
Source: Hive MLS #100330732 Report a problem | ||
| 5/30/2022 | Listed for sale | $439,900+603.8%$209/sqft |
Source: Hive MLS #100330732 Report a problem | ||
| 10/13/2021 | Sold | $62,500-10.7%$30/sqft |
Source: Hive MLS #100267700 Report a problem | ||
| 9/27/2021 | Pending sale | $70,000$33/sqft |
Source: Hive MLS #100267700 Report a problem | ||
| 4/22/2021 | Listed for sale | $70,000-44%$33/sqft |
Source: Hive MLS #100267700 Report a problem | ||
| 6/8/2005 | Sold | $125,000$59/sqft |
Source: Public Record Report a problem | ||
Public tax history
| Year | Property taxes | Tax assessment |
|---|---|---|
| 2025 | $2,074 -2.5% | $424,928 +42.4% |
| 2024 | $2,127 +4.1% | $298,393 |
| 2023 | $2,044 +558.8% | $298,393 |
| 2022 | $310 | $298,393 +527.5% |
| 2021 | $310 | $47,549 |
| 2020 | $310 +97.7% | $47,549 +91.7% |
| 2019 | $157 | $24,808 |
| 2017 | $157 +9.5% | $24,808 |
| 2016 | $143 | $24,808 |
| 2015 | $143 +10.5% | $24,808 -39.3% |
| 2014 | $130 | $40,885 |
Find assessor info on the county website
Neighborhood: 28584
Nearby homes
- $426,2004 bd3 ba2.6k sqft305 Gambrel Way Cpe, Swansboro, NC 28584Off Market
- $411,3003 bd3 ba2.2k sqft302 Gambrel Way Cpe, Swansboro, NC 28584Off Market
- $--0.34 Acres130 Bobwhite Circle Cpe, Carteret, NC 28584Off Market
- $497,3004 bd3 ba2.6k sqft130 Bobwhite Cir, Cape Carteret, NC 28584Off Market
- $443,7003 bd3 ba2.4k sqft126 Bobwhite Cir, Cape Carteret, NC 28584Off Market
- $---- bd-- ba-- sqft126 Bobwhite Cir, Swansboro, NC 28584Off Market
- $468,1003 bd3 ba2.4k sqft126 Bobwhite Circle Cpe, Carteret, NC 28584Off Market
- $459,5003 bd2 ba1.6k sqft134 Bobwhite Cir, Cape Carteret, NC 28584Off Market
Nearby schools
GreatSchools rating
- 10/10White Oak ElementaryGrades: PK-5Distance: 1.4 mi
- 7/10Broad Creek Middle SchoolGrades: 6-8Distance: 7.4 mi
- 9/10Croatan High SchoolGrades: 9-12Distance: 5.2 mi
Get a cash offer in 3 minutes
Find out how much your home could sell for in as little as 3 minutes with a no-obligation cash offer.
Estimated market value
$443,700
Get a cash offer in 3 minutes
Find out how much your home could sell for in as little as 3 minutes with a no-obligation cash offer.
Estimated market value
$443,700
- North Carolina
- Carteret County
- Cape Carteret
- 28584
- 304 Gambrel Way
Nearby cities
Nearby zip codes
Other Cape Carteret Topics
