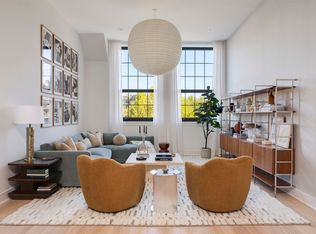
Luxury meets modern urban design at the highly sought-after duplex residences at 304 Garden Street. Residence One offers approximately 1,950 square feet of thoughtfully designed living space across two levels, featuring 3 bedrooms, 2.5 bathrooms, premium finishes, and an expansive private outdoor retreat.
Built with a reinforced concrete superstructure and custom Weathershield windows, the home offers exceptional sound insulation and a peaceful living experience. The open-concept living and dining areas are complemented by floor-to-ceiling windows and a fully customized chef’s kitchen featuring high-gloss white lacquer cabinetry with fully outfitted interiors and double pantry -Taj Quartzite backsplash and waterfall island - Wolf 36" dual-fuel six-burner gas range with vented hood - Sub-Zero refrigerator - Miele Speed Oven and hidden-control dishwasher - Garbage disposal - Custom silverware and knife drawers with pull-out cutting board - Lightology pendant and recessed lighting
Additional interior features include Keyless entry and private storage area - White oak flooring throughout - Lutron smart home lighting system - Unico HVAC system – Five speaker surround sound system with whole-home audio prewiring - Navien water filtration and on-demand hot water system - Electrolux laundry
The primary suite serves as a true retreat, featuring a spa-inspired ensuite bath with a walk-in shower, freestanding soaking tub, single-slab Neolith Estatuario feature wall, and TOTO wall-mounted Washlet toilet.
The private backyard is an entertainer's dream and includes summer kitchen with Lynx Sedona grill and sink - 14-foot privacy wall - Roman Brick Palacio tile - Designer wall sconces and in-floor lighting - SynLawn biodegradable turf - Outdoor rock speaker sound system - Perennial planters and limestone stair caps
ADDITIONAL OPPORTUNITY
The purchaser also has the unique opportunity to acquire the first-floor commercial space directly beneath the residence. This flexible space could be transformed into a private fitness center, home office, guest suite, entertainment lounge, or customized to fit the buyer's lifestyle—an exceptional offering rarely available in Hoboken. The price for the retail space is $700,000.
For sale
$2,400,000
304 Garden St #1, Hoboken, NJ 07030
3beds
1,950sqft
Condominium
Built in ----
-- sqft lot
$2,422,200 Zestimate®
$1,231/sqft
$213/mo HOA
What's special
Garbage disposalHidden-control dishwasherUnico hvac systemExpansive private outdoor retreatFloor-to-ceiling windowsWaterfall islandCustom weathershield windows
- 50 days
- 2,036
- 93
Likely to sell faster than
Zillow last checked:
Listing updated:
Listed by:
JOSHUA BIEGEL 973-809-4248,
SOHO WEST REALTY LLC 973-809-4248
Source: HCMLS,MLS#: 260014376
Facts & features
Interior
Bedrooms & bathrooms
- Bedrooms: 3
- Bathrooms: 3
- Full bathrooms: 2
- 1/2 bathrooms: 1
Dining room
- Description: 1 Dining Room
Kitchen
- Description: 1 Kitchen
Living room
- Description: 1 Living Room
Heating
- Central, Natural Gas
Cooling
- Central Air
Appliances
- Included: Dishwasher, Other, Microwave, Refrigerator, Washer/Dryer, Gas Oven, Electric Oven
Features
- 1 Other Room
Interior area
- Total structure area: 1,950
- Total interior livable area: 1,950 sqft
Property
Parking
- Parking features: None
Lot
- Features: Private Backyard
Details
- Parcel number: 0500179000000042C0001
- Other equipment: Intercom
Construction
Type & style
- Home type: Condo
- Architectural style: Multi Level
- Property subtype: Condominium
Materials
- Aluminum Siding, Brick, See Remarks
Community & HOA
HOA
- HOA fee: $213 monthly
Location
- Region: Hoboken
Financial & listing details
- Price per square foot: $1,231/sqft
- Tax assessed value: $1,234,600
- Annual tax amount: $22,285
- Date on market: 7/21/2026
Estimated market value
$2,422,200
$2.30M - $2.54M
$7,606/mo
Price history
| Date | Event | Price |
|---|---|---|
| 7/21/2026 | Listed for sale | $2,400,000+30.6%$1,231/sqft |
Source: HCMLS #260014376 Report a problem | ||
| 11/26/2019 | Sold | $1,837,500$942/sqft |
Source: HCMLS #190010879 Report a problem | ||
Public tax history
| Year | Property taxes | Tax assessment |
|---|---|---|
| 2025 | $21,803 | $1,234,600 |
| 2024 | $21,803 +8.4% | $1,234,600 |
| 2023 | $20,112 +1.8% | $1,234,600 |
| 2022 | $19,754 | $1,234,600 |
| 2021 | $19,754 | $1,234,600 +347.2% |
| 2020 | -- | $276,100 |
Find assessor info on the county website
Monthly payment
Est. payment
Payment breakdown
Explore the cost of this home by adjusting the details. Changes won't be saved.Climate risks
Neighborhood: 07030

Similar homes
- $2,675,0003 bd3 ba2.1k sqft423 Madison St #1, Hoboken, NJ 07030For Sale
 MLS ID #260015353, VICTOR JALINOS. HCMLS
 - $2,450,0004 bd3 ba1.9k sqftMaxwell Place, Hoboken, NJ 07030For Sale
 MLS ID #260011335, DAVID DOMANICH. HCMLS
 - $1,795,0002 bd3 ba1.5k sqftSouthend Lofts, Hoboken, NJ 07030New Construction
 HCMLS
HCMLS - $2,150,0003 bd2 ba1.6k sqftSouthend Lofts, Hoboken, NJ 07030New Construction
 HCMLS
HCMLS
