Skip main navigation
Sold for $700,000
  • $700,000

    304 Garfield St, Fort Collins, CO 80524

    4beds
    1,773sqft
    Single Family Residence
    Built in 1888
    7,284 Square Feet Lot
    $693,000 Zestimate®
    $395/sqft
    $3,308 Estimated rent

    Home value

    $693,000

    $658,000 - $735,000

    $3,308/mo

    Zestimate® history
    Loading
    Loading...

    Owner options

    List your home for rent

    $3,308/mo

    Rent Zestimate®

    Find your next renter with Zillow Rental Manager. Plus, with online applications, you can quickly screen prospective tenants – for free.

    Learn more

    $3,308/mo

    Rent Zestimate®

    Refinance and save

    $3,263/mo

    Est. payment

    Refinancing to a lower rate could help reduce your monthly payments and save thousands over the life of the loan.

    See today's rates

    $3,263/mo

    Est. payment

    Explore your selling options

    Work with a Zillow partner agent

    Leverage their expertise and Zillow's premium Showcase listings to get your home seen by more buyers.

    Get started

    List with your own agent

    Get your home in front of millions of buyers by listing it on Zillow.

    Learn how to do it

    Sell it yourself

    Take full control of how buyers see your home on Zillow by listing For Sale by Owner (FSBO).

    List your home

    What's special

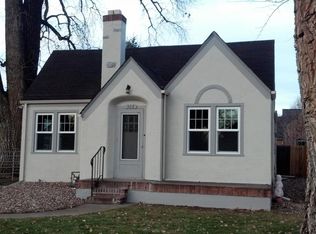
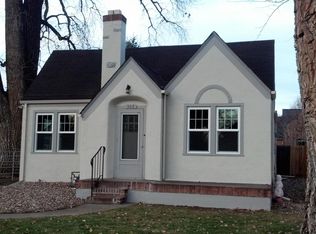
    Step inside this craftsman style home and be wowed by the almost 10-foot high ceilings, stunning original wood floors, and an abundance of natural light. This home is deceptively spacious, with large windows, fresh paint, and an open layout that make it perfect for family living. The main floor features three bedrooms, two bathrooms, and convenient main floor laundry. The kitchen and living room are seamlessly connected, creating a wide-open space ideal for family gatherings and entertaining. Upstairs, you'll find a fourth bedroom along with a generous family room, office, or hangout space. Attached to the garage you'll find additional versatile space that can be used as an office or workout room. Outside, you'll fall in love with the charming front patio and porch swing perfect for enjoying the tranquility of this quiet old town street. The private backyard features a newer cement patio for get-togethers, irrigated vegetable gardens, and plenty of grassy area for kids or pets. With no neighbors behind you, the backyard backs onto church property, ensuring privacy. This historic home has been thoughtfully updated with modern amenities, including a newer instant hot water heater, mini split A/C units, updated windows, updated electrical and plumbing, a newly added 3/4 bath, a newer roof, a French drain, and a partially replaced sewer line.The location is unbeatable! The family-friendly neighborhood features extra wide streets surrounded by schools and parks. Close to CSU and Poudre Valley Hospital. Enjoy being walking distance to restaurants, bars, and all the vibrant offerings of Old Town Fort Collins, including the ability to walk to CSU football games. Schedule your tour today and experience the perfect blend of historic charm and modern convenience!

    Zillow last checked:

    Listing updated:

    Listed by:

    Andy Hawbaker 970-667-2707,

    Coldwell Banker Realty-NOCO

    Bought with:

    Lori Jensen, 100018399

    Barnwood Properties

    Source: IRES as distributed by MLS GRID,MLS#: 1031976MLS Logo

    Facts & features

    Interior

    Bedrooms & bathrooms
    • Bedrooms: 4
    • Bathrooms: 2
    • Full bathrooms: 1
    • 3/4 bathrooms: 1
    • Main level bathrooms: 2
    Primary bedroom
    • Description: Carpet
    • Features: Shared Primary Bath
    • Level: Main
    • Area: 110 Square Feet
    • Dimensions: 10 x 11
    Bedroom 2
    • Level: Main
    Bedroom 3
    • Level: Main
    Bedroom 4
    • Level: Upper
    Dining room
    • Level: Main
    Family room
    • Level: Upper
    Kitchen
    • Description: Wood
    • Level: Main
    • Area: 228 Square Feet
    • Dimensions: 12 x 19
    Laundry
    • Level: Main
    Living room
    • Level: Main
    Heating
    • 2 or more Heat Sources
    Appliances
    • Included: Electric Range, Dishwasher, Refrigerator, Washer, Dryer
    • Laundry: Washer/Dryer Hookup
    Features
    • Eat-in Kitchen, High Ceilings
    • Flooring: Wood
    • Basement: Partial
    • Has fireplace: Yes
    • Fireplace features: Living Room
    Interior area
    • Total structure area: 1,626
    • Total interior livable area: 1,773 sqft
    • Finished area above ground: 1,626

    Property

    Parking
    • Total spaces: 1
    • Parking features: Garage
    • Garage spaces: 1
    • Details: Detached
    Accessibility
    • Accessibility features: Level Lot, Main Floor Bath, Accessible Bedroom, Main Level Laundry
    Features
    • Levels: One and One Half
    • Stories: 1
    Lot
    • Size: 7,284 sqft
    Details
    • Parcel number: R0057860
    • Zoning: NCM
    • Special conditions: Private Owner

    Construction

    Type & style
    • Home type: SingleFamily
    • Property subtype: Single Family Residence
    Materials
    • Frame
    • Roof: Composition
    Condition
    • New construction: No
    • Year built: 1888

    Utilities & green energy

    • Sewer: Public Sewer
    • Water: City
    • Utilities for property: Natural Gas Available, Electricity Available, Cable Available, High Speed Avail

    Community & neighborhood

    Location
    • Region: Fort Collins
    • Subdivision: Crafts Resub

    Other

    Other facts
    • Listing terms: Cash,Conventional,FHA,VA Loan

    Price history

    DateEventPrice
    6/4/2025Sold$700,000+0.7%$395/sqft
    Source: IRES as distributed by MLS GRID #1031976 Report a problem
    4/28/2025Pending sale$695,000$392/sqft
    Source: IRES as distributed by MLS GRID #1031976 Report a problem
    4/25/2025Listed for sale$695,000+247.5%$392/sqft
    Source: IRES as distributed by MLS GRID #1031976 Report a problem
    1/31/2013Sold$200,000-11.1%$113/sqft
    Source: IRES as distributed by MLS GRID #694741 Report a problem
    11/15/2012Listed for sale$225,000+108.3%$127/sqft
    Source: RE/MAX Alliance #694741 Report a problem
    6/10/1997Sold$108,000$61/sqft
    Source: Public Record Report a problem

    Public tax history

    YearProperty taxesTax assessment
    2024$3,830 +56.1%$43,597 -1%
    2023$2,453 -1%$44,020 +69.4%
    2022$2,479 -23.5%$25,980 -2.8%
    2021$3,239 -0.4%$26,727 -22.8%
    2020$3,253 +18.1%$34,621 -0.7%
    2019$2,755 $34,862 +15.3%
    2018$2,755 $30,226
    2017$2,755 +0.3%$30,226 +32.8%
    2016$2,745 +33.1%$22,766 +0%
    2015$2,063 +42.1%$22,760 +43%
    2014$1,452 $15,920
    2013-- $15,920 -32.5%
    2012-- $23,600
    2011-- $23,600 +10.4%
    2010-- $21,380
    2009-- $21,380 -5%
    2008-- $22,500
    2007-- $22,500 +36.7%
    2006-- $16,460
    2005-- $16,460 +21.3%
    2004-- $13,570 -10.1%
    2002-- $15,090
    2001-- $15,090

    Find assessor info on the county website

    Neighborhood: Historic Fort Collins High School

    Nearby schools

    GreatSchools rating
    Schools provided by the listing agent
    • Elementary: Laurel
    • Middle: Lesher
    • High: Ft Collins

    Source: IRES as distributed by MLS GRID. This data may not be complete. We recommend contacting the local school district to confirm school assignments for this home.

    Get a cash offer in 3 minutes
    Find out how much your home could sell for in as little as 3 minutes with a no-obligation cash offer.
    Estimated market value
    $693,000
    Get a cash offer in 3 minutes
    Find out how much your home could sell for in as little as 3 minutes with a no-obligation cash offer.
    Estimated market value
    $693,000