Skip main navigation
Sold for $975,000
  • $975,000

    304 Garnercrest Road, Wilmington, NC 28411

    5beds
    3,788sqft
    Single Family Residence
    Built in 2001
    0.6 Acres Lot
    $1,051,700 Zestimate®
    $257/sqft
    $5,292 Estimated rent

    Home value

    $1,051,700

    $999,000 - $1.11M

    $5,292/mo

    Zestimate® history
    Loading
    Loading...

    Owner options

    List your home for rent

    $5,292/mo

    Rent Zestimate®

    Find your next renter with Zillow Rental Manager. Plus, with online applications, you can quickly screen prospective tenants – for free.

    Learn more

    $5,292/mo

    Rent Zestimate®

    Refinance and save

    $5,893/mo

    Est. payment

    Refinancing to a lower rate could help reduce your monthly payments and save thousands over the life of the loan.

    See today's rates

    $5,893/mo

    Est. payment

    Explore your selling options

    Work with a Zillow partner agent

    Leverage their expertise and Zillow's premium Showcase listings to get your home seen by more buyers.

    Get started

    List with your own agent

    Get your home in front of millions of buyers by listing it on Zillow.

    Learn how to do it

    Sell it yourself

    Take full control of how buyers see your home on Zillow by listing For Sale by Owner (FSBO).

    List your home

    What's special

    Gas log fireplaceOgden elementary schoolOffice spaceMature treesBeautiful wrightsville beachCustom built-insMayfaire town center
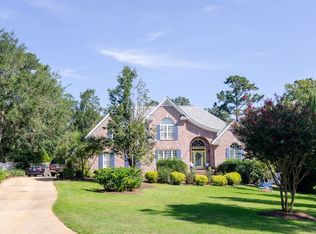
    Your Dream Home Awaits! Nestled in a quiet cul-de-sac, this stunning home immediately welcomes you. From the mature trees in the yard to the front porch perfect for sitting, 304 Garnercrest invites you to come in and relax. Cozy family room features gas log fireplace, custom built-ins and beautiful natural light. This 5 bedroom home 4 full bathroom home also has a second living space / loft and office or media room upstairs. Enjoy an inviting first floor master suite with a newly remodeled bathroom. Additional bedroom or office space and full bathroom on first floor. Plenty of space upstairs for families to use in many ways including 3 bedrooms, 2 full bathrooms as well as 2 flex spaces. Backyard paradise boasts ample yard space, a beautiful custom pool with a waterfall, and a natural area that borders one side of the yard which offers plenty of privacy. Perfect for entertaining or quiet relaxing weekends with the family. You will not want to leave! This desirable Middle Sound Loop location is minutes from local shopping and entertainment at Mayfaire Town Center, highly sought after Ogden Elementary School and beautiful Wrightsville Beach as well as multiple marinas. Don't miss your chance to call this stunner home!

    Zillow last checked:

    Listing updated:

    Listed by:

    Rob R Good 910-465-2345,

    BlueCoast Realty Corporation

    Bought with:

    Daniel A Malechuk, 338617

    Landmark Sotheby's International Realty

    Source: Hive MLS,MLS#: 100396310MLS LogoOriginating MLS: Inc.

    Facts & features

    Interior

    Bedrooms & bathrooms
    • Bedrooms: 5
    • Bathrooms: 4
    • Full bathrooms: 4
    Rooms
    • Room types: Dining Room, Living Room, Master Bedroom, Bedroom 1, Bedroom 2, Bedroom 3, Bedroom 4, Family Room, Bonus Room
    Primary bedroom
    • Description: 18x14 Level: Down- 1st Floor
    • Level: First
    • Dimensions: 18 x 14
    Bedroom 1
    • Description: 14x10 Level: Down- 1st Floor
    • Level: First
    • Dimensions: 12 x 11
    Bedroom 2
    • Description: 19x18 Level: Up- 2nd Floor
    • Level: Second
    • Dimensions: 18 x 18
    Bedroom 3
    • Description: 14x12 Level: Up- 2nd Floor
    • Level: Second
    • Dimensions: 14 x 12
    Bedroom 4
    • Description: 18x18 Level: Up- 2nd Floor
    • Level: Second
    • Dimensions: 17 x 13
    Bonus room
    • Description: 20x16 Level: Up- 2nd Floor
    • Level: Second
    • Dimensions: 20 x 11
    Dining room
    • Description: 15x14 Level: Down- 1st Floor
    • Level: First
    • Dimensions: 16 x 14
    Family room
    • Description: 20x12 Level: Up- 2nd Floor
    • Level: Second
    • Dimensions: 22 x 12
    Kitchen
    • Description: 12x11 Level: Down- 1st Floor
    • Level: First
    • Dimensions: 15 x 11
    Living room
    • Description: 21x19 Level: Down- 1st Floor
    • Level: First
    • Dimensions: 21 x 19
    Heating
    • Electric, Forced Air
    Cooling
    • Central Air
    Appliances
    • Laundry: Laundry Room
    Features
    • Master Downstairs, Walk-in Closet(s), High Ceilings, Ceiling Fan(s), Walk-in Shower, Walk-In Closet(s)
    • Flooring: Carpet, Tile, Wood
    • Basement: None
    • Attic: Storage
    Interior area
    • Total structure area: 3,788
    • Total interior livable area: 3,788 sqft

    Property

    Parking
    • Total spaces: 6
    • Parking features: Paved
    • Attached garage spaces: 2
    • Uncovered spaces: 4
    Features
    • Levels: Two
    • Stories: 2
    • Patio & porch: Patio, Porch, Screened
    • Pool features: In Ground, None, See Remarks
    • Fencing: Full,Back Yard
    Lot
    • Size: 0.6 Acres
    • Features: Cul-De-Sac
    Details
    • Additional structures: Storage
    • Parcel number: R04420007010000
    • Zoning: R-20
    • Special conditions: Standard

    Construction

    Type & style
    • Home type: SingleFamily
    • Property subtype: Single Family Residence
    Materials
    • Wood Siding, Wood Frame
    • Foundation: Crawl Space
    • Roof: Shingle
    Condition
    • New construction: No
    • Year built: 2001

    Utilities & green energy

    • Sewer: Public Sewer
    • Water: Public
    • Utilities for property: Sewer Available, Water Available

    Community & HOA

    Community
    • Subdivision: Middle Point South Point
    HOA
    • Has HOA: Yes
    • Amenities included: Management, Taxes
    • HOA fee: $300 annually
    • HOA name: Premier Management
    • HOA phone: 910-679-3012
    Location
    • Region: Wilmington

    Financial & listing details

    • Price per square foot: $257/sqft
    • Tax assessed value: $558,600
    • Annual tax amount: $2,946
    • Date on market: 7/25/2023
    • Cumulative days on market: 2 days
    • Listing agreement: Exclusive Right To Sell
    • Listing terms: Cash,Conventional,VA Loan
    • Road surface type: Paved

    Price history

    DateEventPrice
    9/29/2023Sold$975,000$257/sqft
    Source: Hive MLS #100396310 Report a problem
    7/26/2023Pending sale$975,000$257/sqft
    Source: Hive MLS #100396310 Report a problem
    7/25/2023Listed for sale$975,000+126.7%$257/sqft
    Source: Hive MLS #100396310 Report a problem
    4/23/2015Sold$430,000-4.4%$114/sqft
    Source: Hive MLS #30513728 Report a problem
    11/1/2014Listed for sale$450,000+8.3%$119/sqft
    Source: Coldwell Banker Sea Coast Advantage #513728 Report a problem
    5/2/2012Sold$415,500-1.9%$110/sqft
    Source: Public Record Report a problem
    2/18/2012Listed for sale$423,500$112/sqft
    Source: Intracoastal Realty #472970 Report a problem

    Public tax history

    YearProperty taxesTax assessment
    2025$3,714 +22.7%$961,800 +70.1%
    2024$3,028 +1.4%$565,400 +1.2%
    2023$2,986 -0.9%$558,600
    2022$3,014 -1.8%$558,600
    2021$3,070 +12.1%$558,600 +29%
    2020$2,739 $433,100
    2019$2,739 $433,100
    2018$2,739 $433,100
    2017$2,739 +14.1%$433,100 +25.1%
    2016$2,400 +7.6%$346,300
    2015$2,230 +1.7%$346,300
    2014$2,192 $346,300
    2013-- $346,300
    2012-- $346,300 -12.7%
    2011-- $396,587
    2010-- $396,587
    2009-- --
    2008-- --
    2007-- --
    2005-- $350,767
    2004-- $350,767
    2003-- $350,767
    2002-- $350,767 +263.9%
    2001-- $96,400 +99.2%
    2000-- $48,400
    Find assessor info on the county website

    Neighborhood: Ogden

    Nearby schools

    GreatSchools rating
    Get a cash offer in 3 minutes
    Find out how much your home could sell for in as little as 3 minutes with a no-obligation cash offer.
    Estimated market value
    $1,051,700
    Get a cash offer in 3 minutes
    Find out how much your home could sell for in as little as 3 minutes with a no-obligation cash offer.
    Estimated market value
    $1,051,700