Skip main navigation
Off market
  • $511,700

    304 Garwood Pl, Cherry Hill, NJ 08003

    5beds
    2,319sqft
    Detached
    Built in 1956
    7,405 Square Feet Lot
    $511,700 Zestimate®
    $221/sqft
    $3,932 Estimated rent

    Home value

    $511,700

    $481,000 - $542,000

    $3,932/mo

    Zestimate® history
    Loading
    Loading...

    Owner options

    List your home for rent

    $3,932/mo

    Rent Zestimate®

    Find your next renter with Zillow Rental Manager. Plus, with online applications, you can quickly screen prospective tenants – for free.

    Learn more

    $3,932/mo

    Rent Zestimate®

    Refinance and save

    $3,777/mo

    Est. payment

    Refinancing to a lower rate could help reduce your monthly payments and save thousands over the life of the loan.

    See today's rates

    $3,777/mo

    Est. payment

    Explore your selling options

    Work with a Zillow partner agent

    Leverage their expertise and Zillow's premium Showcase listings to get your home seen by more buyers.

    Get started

    List with your own agent

    Get your home in front of millions of buyers by listing it on Zillow.

    Learn how to do it

    Sell it yourself

    Take full control of how buyers see your home on Zillow by listing For Sale by Owner (FSBO).

    List your home

    What's special

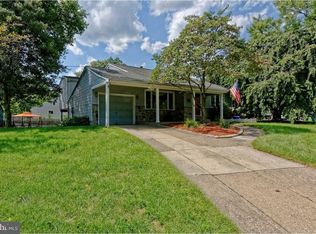
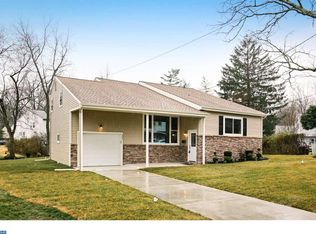
    Welcome to 304 Garwood Place. This wonderful ten-room home is located on a private cul-de-sac on the East side of Cherry Hill in the popular neighborhood of Woodcrest. Enter this beautiful home to a very open floor plan that works for today's lifestyle. Upgrades and amenities include: A Large great room with cathedral ceilings, built-in cabinetry, recessed lighting and lots of windows that stream in sunshine. The kitchen is open to the great room and offers stainless appliances, gas cooktop, granite counter tops, and a glass tile backsplash. The dining room is accessible to the kitchen making for easy entertaining, family gatherings, Sunday dinners and Holiday meals. An abundance of built in cabinetry in the dining room also offers lots of storage and pantry space.Upstairs you will find: A very large master bedroom (with 3 closets) and a separate bonus room! This room is presently being used as an office but could be a master sitting area, exercise room, nursery, or an enormous walk-in closet! The upper level also consists of 2 additional nice bedrooms with ample closet space. The upstairs full bath has been recently renovated with a massive walk-in shower, decorator countertops, (vertrazzo) new lighting fixtures and a heated floor! Take a stroll to the lower level of this exceptional home to find a space that consists of: A large family room. Another full bath with walk-in shower with marble walls, and seamless shower door. There is an additional office space, (that could be another bedroom), and one more designated bedroom with 2 large closets. The lower level would work very well as an in-law suite, or guest quarters with a separate door and entrance to the outside. Other recent upgrades and amenities in this fantastic home to include: Freshly painted interior. Triple pane replacement windows. Hardwood Flooring. New roof 2012, heater 2014, Hot water heater 2014 and air conditioner 2014. Resided with Vinyl siding 1996. Fenced in yard. Patio. Large shed. Walk-up floored attic space. This terrific property is located within walking distance to Woodcrest Swim Club (across the street) and Woodcrest Elementary School! Close to the Speedline (less than five minutes), shopping, restaurants and major highways! Schedule your visit to tour this wonderful home with a perfect location to everything! Showings during the week will start at 6pm as both homeowners work from home. Appointments on weekends all day long!

    This property is not currently displayed as for sale or rent on Zillow. This may be different from what's on other websites or public sources.
    Facts & features

    Interior

    Bedrooms & bathrooms
    • Bedrooms: 5
    • Bathrooms: 2
    • Full bathrooms: 2
    Heating
    • Forced air
    Cooling
    • Central
    Features
    • Recessed Lighting, Built-Ins, Open Floorplan, Formal/Separate Dining Room, Upgraded Countertops
    • Flooring: Hardwood
    Interior area
    • Total interior livable area: 2,319 sqft
    • Finished area below ground: 0

    Property

    Parking
    • Total spaces: 6
    • Parking features: Garage - Attached
    Features
    • Exterior features: Wood
    Lot
    • Size: 7,405 Square Feet
    Details
    • Parcel number: 09005281200014
    • Special conditions: Standard

    Construction

    Type & style
    • Home type: SingleFamily
    • Property subtype: Detached
    Condition
    • Year built: 1956

    Community & HOA

    Location
    • Region: Cherry Hill

    Financial & listing details

    • Price per square foot: $221/sqft
    • Tax assessed value: $200,800
    • Annual tax amount: $8,731

    Price history

    DateEventPrice
    6/18/2020Sold$313,000+4.3%$135/sqft
    Source: Public Record Report a problem
    3/8/2020Pending sale$299,999$129/sqft
    Source: LONG and FOSTER REAL ESTATE INC-Cherry Hill #NJCD388166 Report a problem
    2/28/2020Listed for sale$299,999+123.9%$129/sqft
    Source: Long & Foster Real Estate, Inc. #NJCD388166 Report a problem
    5/26/1995Sold$134,000$58/sqft
    Source: Public Record Report a problem

    Public tax history

    YearProperty taxesTax assessment
    2025$8,731 +5.2%$200,800
    2024$8,299 -1.6%$200,800
    2023$8,438 +2.8%$200,800
    2022$8,205 +0.9%$200,800
    2021$8,128 +0%$200,800
    2020$8,124 +0.2%$200,800
    2019$8,104 +1.4%$200,800
    2018$7,994 +1.3%$200,800
    2017$7,887 +1.6%$200,800
    2016$7,763 +1.1%$200,800
    2015$7,677 +2.1%$200,800
    2014$7,518 +7.2%$200,800
    2013$7,014 +2.3%$200,800 +82.4%
    2012$6,856 +5.6%$110,100
    2011$6,492 +2.3%$110,100
    2010$6,348 +2.1%$110,100
    2009$6,220 $110,100
    2008-- $110,100
    2007-- $110,100
    2006-- $110,100
    2005-- $110,100
    2004-- $110,100
    2003-- $110,100
    2002-- $110,100
    2001-- $110,100
    Find assessor info on the county website

    Neighborhood: Ashland

    Nearby schools

    GreatSchools rating
    Schools provided by the listing agent
    • Elementary: WOODCREST E.S.
    • High: CHERRY HILL HIGH - EAST
    • District: CHERRY HILL TOWNSHIP PUBLIC SCHOOLS

    Source: The MLS. This data may not be complete. We recommend contacting the local school district to confirm school assignments for this home.

    Get a cash offer in 3 minutes
    Find out how much your home could sell for in as little as 3 minutes with a no-obligation cash offer.
    Estimated market value
    $511,700
    Get a cash offer in 3 minutes
    Find out how much your home could sell for in as little as 3 minutes with a no-obligation cash offer.
    Estimated market value
    $511,700