Skip main navigation
Sold for $245,000
Street View
  • $245,000

    304 Gatehouse Ln #304H, Odenton, MD 21113

    2beds
    945sqft
    Condominium
    Built in 1996
    -- sqft lot
    $248,800 Zestimate®
    $259/sqft
    $2,208 Estimated rent

    Home value

    $248,800

    $231,000 - $269,000

    $2,208/mo

    Zestimate® history
    Loading
    Loading...

    Owner options

    List your home for rent

    $2,208/mo

    Rent Zestimate®

    Find your next renter with Zillow Rental Manager. Plus, with online applications, you can quickly screen prospective tenants – for free.

    Learn more

    $2,208/mo

    Rent Zestimate®

    Refinance and save

    $1,225/mo

    Est. payment

    Refinancing to a lower rate could help reduce your monthly payments and save thousands over the life of the loan.

    See today's rates

    $1,225/mo

    Est. payment

    Explore your selling options

    Work with a Zillow partner agent

    Leverage their expertise and Zillow's premium Showcase listings to get your home seen by more buyers.

    Get started

    List with your own agent

    Get your home in front of millions of buyers by listing it on Zillow.

    Learn how to do it

    Sell it yourself

    Take full control of how buyers see your home on Zillow by listing For Sale by Owner (FSBO).

    List your home

    What's special

    Stainless steel appliancesAbundance of natural lightPrivate balconySleek granite countertopsSerene master suiteOpen-concept kitchen
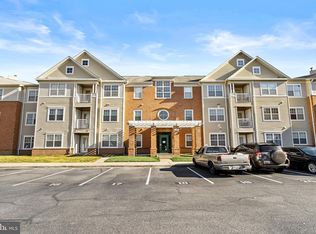

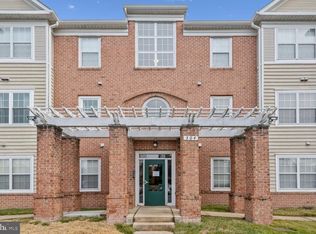
    BACK ON MARKET: Welcome to your dream home! This beautifully updated condominium, located in the highly sought-after Seven Oaks community, is just minutes from Odenton Town Center and the metro station. Enjoy exclusive access to fantastic amenities, including two community centers, two fitness centers, four pools, tennis courts, a basketball court, a volleyball court, and a baseball field! Inside, the unit boasts luxurious vinyl plank flooring, sleek granite countertops, and stainless steel appliances, creating a modern oasis. An abundance of natural light fills the spacious living area, with a guest bedroom and full bath on one side and a serene master suite with an en-suite bath on the other. The open-concept kitchen flows effortlessly into the living space, and your private balcony is perfect for morning coffee or outdoor relaxation. Don’t miss out on this stunning home in a vibrant community—schedule your showing today!

    Zillow last checked:

    Listing updated:

    Listed by:

    Ken Cheston 401-222-0946,

    Alberti Realty, LLC

    Bought with:

    Taylor Rector

    Coldwell Banker Realty

    Source: Bright MLS,MLS#: MDAA2108462MLS Logo

    Facts & features

    Interior

    Bedrooms & bathrooms
    • Bedrooms: 2
    • Bathrooms: 2
    • Full bathrooms: 2
    • Main level bathrooms: 2
    • Main level bedrooms: 2
    Basement
    • Area: 0
    Heating
    • Forced Air, Natural Gas
    Cooling
    • Central Air, Electric
    Appliances
    • Included: Dishwasher, Disposal, Dryer, Refrigerator, Ice Maker, Cooktop, Washer, Gas Water Heater
    • Laundry: Main Level, Washer In Unit, Dryer In Unit, In Unit
    Features
    • Combination Dining/Living, Entry Level Bedroom, Open Floorplan, Primary Bath(s), Bathroom - Tub Shower, Walk-In Closet(s)
    • Has basement: No
    • Has fireplace: No
    Interior area
    • Total structure area: 945
    • Total interior livable area: 945 sqft
    • Finished area above ground: 945
    • Finished area below ground: 0

    Property

    Parking
    • Parking features: Paved, Parking Lot
    Accessibility
    • Accessibility features: None
    Features
    • Levels: One
    • Stories: 1
    • Pool features: Community
    Details
    • Additional structures: Above Grade, Below Grade
    • Parcel number: 020468090089393
    • Zoning: R
    • Special conditions: Standard

    Construction

    Type & style
    • Home type: Condo
    • Architectural style: Contemporary
    • Property subtype: Condominium
    • Attached to another structure: Yes
    Materials
    • Brick, Vinyl Siding
    Condition
    • New construction: No
    • Year built: 1996

    Utilities & green energy

    • Sewer: Public Sewer
    • Water: Public

    Community & HOA

    Community
    • Condo and coop fee: $393 monthly
    • Subdivision: Seven Oaks
    HOA
    • Has HOA: Yes
    • Amenities included: Common Grounds, Community Center, Tot Lots/Playground, Pool, Clubhouse, Baseball Field, Basketball Court, Tennis Court(s), Fitness Center
    • Services included: Common Area Maintenance, Maintenance Structure, Maintenance Grounds, Management, Pool(s), Road Maintenance, Snow Removal, Trash
    • HOA fee: $16 monthly
    • HOA name: SEVEN OAKS
    Location
    • Region: Odenton

    Financial & listing details

    • Price per square foot: $259/sqft
    • Tax assessed value: $179,500
    • Annual tax amount: $2,294
    • Date on market: 3/11/2025
    • Listing agreement: Exclusive Right To Sell
    • Ownership: Condominium

    Price history

    DateEventPrice
    5/16/2025Sold$245,000-9.3%$259/sqft
    Source: Bright MLS #MDAA2108462 Report a problem
    4/5/2025Contingent$270,000$286/sqft
    Source: Bright MLS #MDAA2108462 Report a problem
    3/27/2025Listed for sale$270,000$286/sqft
    Source: Bright MLS #MDAA2108462 Report a problem
    3/16/2025Pending sale$270,000$286/sqft
    Source: Bright MLS #MDAA2108462 Report a problem
    3/11/2025Listed for sale$270,000+14.9%$286/sqft
    Source: Bright MLS #MDAA2108462 Report a problem
    2/1/2023Sold$235,000+4.7%$249/sqft
    Source: Bright MLS #MDAA2051100 Report a problem
    1/24/2023Pending sale$224,500$238/sqft
    Source: Bright MLS #MDAA2051100 Report a problem
    1/7/2023Contingent$224,500$238/sqft
    Source: Bright MLS #MDAA2051100 Report a problem
    1/4/2023Listed for sale$224,500-1.3%$238/sqft
    Source: Bright MLS #MDAA2051100 Report a problem
    7/12/2006Sold$227,500+50.7%$241/sqft
    Source: Public Record Report a problem
    7/29/2004Sold$151,000$160/sqft
    Source: Public Record Report a problem

    Public tax history

    YearProperty taxesTax assessment
    2025$1,960 +2.4%$179,500 +2.7%
    2024$1,914 +3.1%$174,767 +2.8%
    2023$1,857 +7.5%$170,033 +2.9%
    2022$1,727 +4%$165,300 +4%
    2021$1,662 +4%$159,000 +4.1%
    2020$1,597 +4.2%$152,700 +4.3%
    2019$1,533 +3.3%$146,400
    2018$1,485 -0.5%$146,400
    2017$1,492 $146,400 -13.9%
    2016-- $170,100
    2015-- $170,100
    2014-- $170,100
    2013-- $170,100
    2012-- $170,100
    2011-- $170,100 -25%
    2010-- $226,800 +15.2%
    2009-- $196,866 +17.9%
    2008-- $166,933 +21.8%
    2007-- $137,000 +13.9%
    2006-- $120,332 +16.1%
    2005-- $103,666 +19.2%
    2004-- $87,000
    2003-- $87,000
    2002-- $87,000
    2001-- $87,000
    Find assessor info on the county website

    Neighborhood: 21113

    Nearby schools

    GreatSchools rating
    Schools provided by the listing agent
    • High: Meade
    • District: Anne Arundel County Public Schools

    Source: Bright MLS. This data may not be complete. We recommend contacting the local school district to confirm school assignments for this home.

    Get a cash offer in 3 minutes
    Find out how much your home could sell for in as little as 3 minutes with a no-obligation cash offer.
    Estimated market value
    $248,800
    Get a cash offer in 3 minutes
    Find out how much your home could sell for in as little as 3 minutes with a no-obligation cash offer.
    Estimated market value
    $248,800