Skip main navigation
Off market
  • $588,300

    304 Gatepost Ct, Cedar Park, TX 78613

    3beds
    2baths
    2,323sqft
    SingleFamily
    Built in 2006
    8,712 Square Feet Lot
    $588,300 Zestimate®
    $253/sqft
    $2,553 Estimated rent

    Home value

    $588,300

    $553,000 - $624,000

    $2,553/mo

    Zestimate® history
    Loading
    Loading...

    Owner options

    List your home for rent

    $2,553/mo

    Rent Zestimate®

    Find your next renter with Zillow Rental Manager. Plus, with online applications, you can quickly screen prospective tenants – for free.

    Learn more

    $2,553/mo

    Rent Zestimate®

    Refinance and save

    $3,904/mo

    Est. payment

    Refinancing to a lower rate could help reduce your monthly payments and save thousands over the life of the loan.

    See today's rates

    $3,904/mo

    Est. payment

    Explore your selling options

    Work with a Zillow partner agent

    Leverage their expertise and Zillow's premium Showcase listings to get your home seen by more buyers.

    Get started

    List with your own agent

    Get your home in front of millions of buyers by listing it on Zillow.

    Learn how to do it

    Sell it yourself

    Take full control of how buyers see your home on Zillow by listing For Sale by Owner (FSBO).

    List your home

    What's special

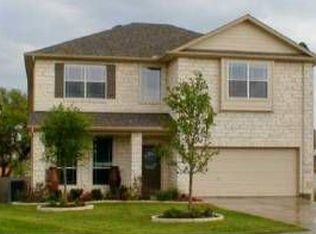
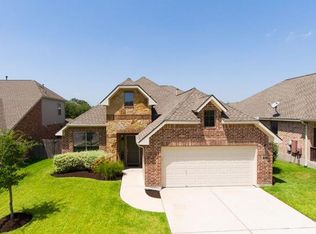
    *New carpet & fresh interior paint** Beautiful 2-story house with open space design and huge kitchen island with breakfast space opens to family room with natural light from windows Large tile flooring in the family room with fire place in the center provides a nice/comfy spaces for family entertainment. Master bedroom features dual vanity with large walk-in closet, garden tub and separate shower. Large covered back patio with extended BBQ areas provide plenty of space for outdoor entertainment.

    This property is off market, which means it's not currently listed for sale or rent on Zillow. This may be different from what's available on other websites or public sources.
    Facts & features

    Interior

    Bedrooms & bathrooms
    • Bedrooms: 3
    • Bathrooms: 2.5
    Heating
    • Forced air, Electric, Gas
    Cooling
    • Central
    Appliances
    • Included: Dishwasher, Garbage disposal, Microwave
    Features
    • Flooring: Tile
    • Has fireplace: Yes
    Interior area
    • Total interior livable area: 2,323 sqft

    Property

    Parking
    • Total spaces: 2
    • Parking features: Garage - Attached
    Features
    • Exterior features: Other
    Lot
    • Size: 8,712 sqft
    Details
    • Parcel number: R165082000H0024

    Construction

    Type & style
    • Home type: SingleFamily
    Materials
    • Foundation: Slab
    • Roof: Composition
    Condition
    • Year built: 2006

    Community & neighborhood

    Location
    • Region: Cedar Park

    HOA & financial

    HOA
    • Has HOA: Yes
    • HOA fee: $38 monthly

    Other

    Other facts
    • Amenities \ Area Amenities \ Assigned Parking
    • Amenities \ Area Amenities \ BBQ Pit/Grill
    • Amenities \ Area Amenities \ Common Grounds
    • Amenities \ Area Amenities \ Controlled Access
    • Amenities \ Area Amenities \ Electronic Payments
    • Amenities \ Area Amenities \ Jogging/Biking Path
    • Amenities \ Area Amenities \ Play Ground
    • Amenities \ Area Amenities \ Pool-Community
    • Appliances \ Kitchen Appliances \ Cook Top Gas
    • Appliances \ Kitchen Appliances \ Dishwasher
    • Appliances \ Kitchen Appliances \ Disposal
    • Appliances \ Kitchen Appliances \ Exhaust Fan Vented
    • Appliances \ Kitchen Appliances \ Microwave Oven
    • Appliances \ Kitchen Appliances \ Single Oven
    • Appliances \ Kitchen Appliances \ Stainless Steel
    • Appliances \ Kitchen Appliances \ Water Heater Gas
    • Appliances \ Kitchen Appliances \ Water Softener Owned
    • Appliances \ Range \ Gas
    • Area Amenities \ Assigned Parking
    • Area Amenities \ Common Grounds
    • Area Amenities \ Controlled Access
    • Area Amenities \ Electronic Payments
    • Area Amenities \ Jogging\Biking Path
    • Area Amenities \ Pool-Community
    • Area \ RRW
    • Balcony
    • Bedrooms \ Master Description \ Double Vanity
    • Bedrooms \ Master Description \ Full Bath
    • Bedrooms \ Master Description \ Separate Shower
    • Bedrooms \ Master Description \ Walk-In Closet
    • Cats Allowed
    • Community Features \ Gated Community \ 0
    • Construction \ All Sides Masonry
    • Construction \ HardiPlank Type
    • Dates \ Year Built \ 2006
    • Dining Description \ Breakfast Area
    • Dining Description \ Liv\Din Combo
    • Elementary School: Patsy Sommer
    • Exterior Features \ Balcony-Covered
    • FEMA 100 Yr Flood Plain \ Unknown
    • Fence \ Privacy
    • Fence \ Wood
    • Flooring \ Flooring \ Carpet
    • Flooring \ Flooring \ Tile - Hard
    • Formal Living
    • Foundation Details \ Slab
    • Furnished \ Unfurnished
    • Gated Community \ 0
    • HOA \ HOAYN \ 1
    • HOAYN \ 1
    • Heating and Cooling \ Heating \ Central Heat
    • Heating and Cooling \ Sewer \ City on Property
    • Heating system: Forced Air
    • Heating: Electric
    • Heating: Gas
    • High School: Round Rock
    • Interior Features \ Lighting Recessed
    • Interior Features \ Master Downstairs
    • Interior Features \ Smoke Detector
    • Kitchen Appliances \ Cook Top Gas
    • Kitchen Appliances \ Exhaust Fan Vented
    • Kitchen Appliances \ Single Oven
    • Kitchen Appliances \ Stainless Steel
    • Kitchen Appliances \ Water Softener Owned
    • Kitchen \ Breakfast Area
    • Kitchen \ Center Island
    • Kitchen \ Granite\Marble Counters
    • Kitchen \ Kitchen \ Breakfast Area
    • Kitchen \ Kitchen \ Center Island
    • Kitchen \ Kitchen \ Granite/Marble Counters
    • Kitchen \ Kitchen \ Open to Family Room
    • Kitchen \ Open to Family Room
    • Laundry Facilities \ Dryer Connection - Electric
    • Laundry Facilities \ Utility\Laundry Room
    • Laundry Facilities \ Washer Connections
    • Location \ Area \ RRW
    • Lot Features \ Cul-De-Sac
    • Lot \ Lot Features \ Cul-De-Sac
    • MLS Listing ID: 7871826
    • MLS Name: Austin BOR (Austin BOR)
    • Master Description \ Double Vanity
    • Master Description \ Full Bath
    • Master Description \ Separate Shower
    • Materials \ Construction \ All Sides Masonry
    • Materials \ Construction \ HardiPlank Type
    • Materials \ Foundation Details \ Slab
    • Materials \ Roof \ Composition Shingle
    • Middle School: Cedar Valley
    • Other Building Features \ Furnished \ Unfurnished
    • Other Building Features \ Pet Description \ Both Cats & Dogs
    • Other Building Features \ Pet Description \ Weight Limit - Small
    • Other Building Features \ Unit Style \ 1st Floor Entry
    • Other Building Features \ Unit Style \ Multi-level Floor Plan
    • Other Exterior Features \ Exterior Features \ Balcony-Covered
    • Other Exterior Features \ Exterior Features \ Patio-Covered
    • Other Exterior Features \ Exterior Features \ Porch-Open
    • Other Exterior Features \ Steps \ Back Steps
    • Other Exterior Features \ Steps \ Exterior Steps
    • Other Exterior Features \ Steps \ Interior Steps
    • Other Interior Features \ Fireplace Features \ Family Room
    • Other Interior Features \ Fireplace Features \ Gas Log Fireplace
    • Other Interior Features \ Fireplace Features \ Wood Burning
    • Other Interior Features \ Interior Features \ Lighting Recessed
    • Other Interior Features \ Interior Features \ Master Downstairs
    • Other Interior Features \ Interior Features \ Smoke Detector
    • Other Interior Features \ Interior Features \ Walk-In Closet
    • Other Interior Features \ Interior Features \ Wired For Security
    • Other Rooms \ Dining Description \ Breakfast Area
    • Other Rooms \ Dining Description \ Formal Dining Room
    • Other Rooms \ Dining Description \ Liv/Din Combo
    • Other Rooms \ Laundry Facilities \ Dryer Connection - Electric
    • Other Rooms \ Laundry Facilities \ Utility/Laundry Room
    • Other Rooms \ Laundry Facilities \ Washer Connections
    • Other Rooms \ Rooms \ Family
    • Other Rooms \ Rooms \ Formal Living
    • Other Rooms \ Rooms \ Pantry
    • Other Rooms \ Rooms \ Utility
    • Other \ FEMA 100 Yr Flood Plain \ Unknown
    • Parking Features \ Door Opener
    • Parking Features \ Door-Single
    • Parking Features \ Entry-Front
    • Parking \ Parking Features \ Attached
    • Parking \ Parking Features \ Door Opener
    • Parking \ Parking Features \ Door-Single
    • Parking \ Parking Features \ Entry-Front
    • Pet Description \ Both Cats & Dogs
    • Pet Description \ Weight Limit - Small
    • Play Ground
    • Property Type \ Lease
    • Range \ Gas
    • Roof Type: Composition
    • Rooms \ Utility
    • School District: Round Rock ISD
    • Sewer \ City on Property
    • Size \ Stories Lookup \ 2
    • Steps \ Back Steps
    • Steps \ Exterior Steps
    • Steps \ Interior Steps
    • Stories Lookup \ 2
    • Trees \ Large (Over 40 Ft)
    • Trees \ Medium (20 Ft - 40 Ft)
    • Type and Style \ Property Type \ Lease
    • Unit Style \ 1st Floor Entry
    • Unit Style \ Multi-level Floor Plan
    • Utilities \ Utilities \ Electricity Available
    • Utilities \ Utilities \ Natural Gas Available
    • View Type \ View \ No View
    • View Type: No View
    • Water Source \ City
    • Water \ Water Source \ City
    • Yard \ Fence \ Privacy
    • Yard \ Fence \ Wood
    • Yard \ Trees \ Large (Over 40 Ft)
    • Yard \ Trees \ Medium (20 Ft - 40 Ft)
    • Year Built \ 2006

    Price history

    DateEventPrice
    3/23/2022Listing removed--
    Source: Unlock MLS #1803597 Report a problem
    3/10/2022Pending sale$662,000$285/sqft
    Source: Unlock MLS #1803597 Report a problem
    3/4/2022Contingent$662,000$285/sqft
    Source: Unlock MLS #1803597 Report a problem
    2/27/2022Listed for sale$662,000+67.2%$285/sqft
    Source: Unlock MLS #1803597 Report a problem
    6/24/2020Listing removed$1,895-9.5%$1/sqft
    Source: Agent Realty #7871826 Report a problem
    6/23/2020Listing removed$396,000$170/sqft
    Source: Agent Realty #4602442 Report a problem
    6/12/2020Price change$396,000-0.8%$170/sqft
    Source: Agent Realty #4602442 Report a problem
    6/6/2020Listed for rent$2,095$1/sqft
    Source: Agent Realty #7871826 Report a problem
    5/23/2020Listed for sale$399,000+38.5%$172/sqft
    Source: Agent Realty #4602442 Report a problem
    1/16/2015Sold--
    Source: Agent Provided Report a problem
    1/14/2015Pending sale$288,000$124/sqft
    Source: All Side Realty #3600606 Report a problem
    1/14/2015Listed for sale$288,000$124/sqft
    Source: All Side Realty #3600606 Report a problem

    Public tax history

    YearProperty taxesTax assessment
    2025$8,627 +1.3%$560,009 +4.3%
    2024$8,512 +4.6%$536,968 +4.3%
    2023$8,141 -34.4%$514,669 -21%
    2022$12,403 $651,262 +70.9%
    2021-- $381,030 +8.9%
    2020$7,547 +7.4%$349,876 +7.6%
    2019$7,028 -1.8%$325,169 -1.6%
    2018$7,156 $330,307 +3.6%
    2017$7,156 +3.6%$318,808 +5.6%
    2016$6,907 +20.9%$301,838 +9.9%
    2015$5,713 $274,621 +12.4%
    2014$5,713 $244,294 +10%
    2013-- $222,085 +1.3%
    2012-- $219,203 +0%
    2011-- $219,172 +6.5%
    2010-- $205,821 -2.3%
    2009-- $210,753 +44.8%
    2007-- $145,526

    Find assessor info on the county website

    Neighborhood: 78613

    Nearby schools

    GreatSchools rating
    Schools provided by the listing agent
    • Elementary: Patsy Sommer
    • Middle: Cedar Valley
    • High: Round Rock
    • District: Round Rock ISD

    Source: The MLS. This data may not be complete. We recommend contacting the local school district to confirm school assignments for this home.

    Get a cash offer in 3 minutes
    Find out how much your home could sell for in as little as 3 minutes with a no-obligation cash offer.
    Estimated market value
    $588,300
    Get a cash offer in 3 minutes
    Find out how much your home could sell for in as little as 3 minutes with a no-obligation cash offer.
    Estimated market value
    $588,300