Skip main navigation
Sold for $559,990
  • $559,990

    304 Geneva St, Aurora, CO 80010

    3beds
    1,715sqft
    Townhouse
    Built in 2023
    1,176 Square Feet Lot
    $547,500 Zestimate®
    $327/sqft
    $2,615 Estimated rent

    Home value

    $547,500

    $520,000 - $575,000

    $2,615/mo

    Zestimate® history
    Loading
    Loading...

    Owner options

    List your home for rent

    $2,615/mo

    Rent Zestimate®

    Find your next renter with Zillow Rental Manager. Plus, with online applications, you can quickly screen prospective tenants – for free.

    Learn more

    $2,615/mo

    Rent Zestimate®

    Refinance and save

    $3,362/mo

    Est. payment

    Refinancing to a lower rate could help reduce your monthly payments and save thousands over the life of the loan.

    See today's rates

    $3,362/mo

    Est. payment

    Explore your selling options

    Work with a Zillow partner agent

    Leverage their expertise and Zillow's premium Showcase listings to get your home seen by more buyers.

    Get started

    List with your own agent

    Get your home in front of millions of buyers by listing it on Zillow.

    Learn how to do it

    Sell it yourself

    Take full control of how buyers see your home on Zillow by listing For Sale by Owner (FSBO).

    List your home

    What's special

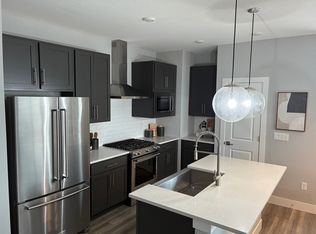
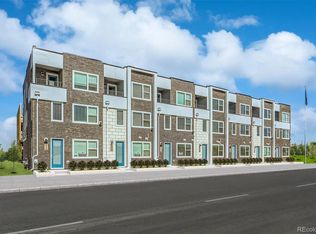
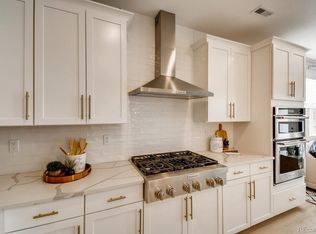
    Model Home For Sale! Dream Finders Homes proudly presents our new luxury three-story townhomes in Metro Denver. Introducing the Lowry B, a spacious 3-bedroom, 3-bathroom residence that offers optimal flow and versatile living spaces. Dual master suites, a balcony, and a laundry room on the 3rd floor enhance the convenience of this home. The 2nd floor boasts an open layout with a 3rd bedroom and full bath, complemented by a bonus/flex room on the first level and a 2-car garage. Designed with energy efficiency in mind, enjoy eco-friendly AC, furnace, tankless water heater, lighting, moen bath fixtures, and appliances. This home is packed with every option you can think of! Countless DFH included features, such as faux wood blinds on operable windows, add to the chic appeal of these homes. Perfectly situated in the heart of Metro-Denver, these exquisite townhomes offer proximity to Lowry Town Center, Lowry Dog Park, UCHealth, and Cherry Creek Shopping Center. Downtown and major highways, I-25 and I-70, are easily accessible. Argenta is more than just luxury townhomes; it encompasses retail spaces and a Central Plaza with a food truck area, event space, lawn, and captivating art installations. The community boasts two shared courtyards, featuring shaded BBQ areas and comfortable seating. This home is a great option for investors looking to buy a model home with a leaseback. 8% return on rental return. Ready November 2023!

    Zillow last checked:

    Listing updated:

    Listed by:

    Batey McGraw 720-457-5829 mls.co@dreamfindershomes.com,

    DFH Colorado Realty LLC,

    Batey McGraw 720-706-5701,

    DFH Colorado Realty LLC

    Bought with:

    Susan Langford, 1327429

    LIV Sotheby's International Realty

    Source: REcolorado as distributed by MLS GRID,MLS#: 8863252MLS Logo

    Facts & features

    Interior

    Bedrooms & bathrooms
    • Bedrooms: 3
    • Bathrooms: 3
    • Full bathrooms: 3
    • Main level bathrooms: 1
    • Main level bedrooms: 1
    Primary bedroom
    • Description: Owners Suite
    • Level: Upper
    • Area: 132 Square Feet
    • Dimensions: 12 x 11
    Primary bedroom
    • Description: Bedroom 2 - Full Bathroom Attached
    • Level: Upper
    Bedroom
    • Level: Main
    • Area: 132 Square Feet
    • Dimensions: 11 x 12
    Primary bathroom
    • Description: Owners Suite Bathroom
    • Level: Upper
    Bathroom
    • Description: Bedroom 3
    • Level: Main
    Bathroom
    • Level: Upper
    Bonus room
    • Description: Flex Room
    • Level: Lower
    • Area: 182 Square Feet
    • Dimensions: 13 x 14
    Dining room
    • Level: Main
    • Area: 182 Square Feet
    • Dimensions: 13 x 14
    Kitchen
    • Level: Main
    Laundry
    • Level: Upper
    Living room
    • Description: Fireplace
    • Level: Main
    • Area: 196 Square Feet
    • Dimensions: 14 x 14
    Heating
    • Forced Air
    Cooling
    • Air Conditioning-Room
    Appliances
    • Included: Cooktop, Dishwasher, Double Oven, Gas Water Heater, Microwave, Range Hood, Tankless Water Heater
    Features
    • Ceiling Fan(s), Eat-in Kitchen, High Ceilings, Kitchen Island, Open Floorplan, Pantry, Smoke Free, Stone Counters, Walk-In Closet(s)
    • Flooring: Carpet, Laminate, Tile
    • Windows: Window Coverings
    • Basement: Crawl Space,Sump Pump,Unfinished
    • Number of fireplaces: 1
    • Fireplace features: Family Room
    • Common walls with other units/homes: 1 Common Wall
    Interior area
    • Total structure area: 1,715
    • Total interior livable area: 1,715 sqft
    • Finished area above ground: 1,715

    Property

    Parking
    • Total spaces: 2
    • Parking features: Concrete, Lighted
    • Attached garage spaces: 2
    Features
    • Levels: Tri-Level
    • Patio & porch: Covered, Patio
    • Exterior features: Balcony, Barbecue, Dog Run, Garden, Rain Gutters
    Lot
    • Size: 1,176 Square Feet
    • Features: Corner Lot, Landscaped, Master Planned, Near Public Transit
    Details
    • Parcel number: 197310122001
    • Special conditions: Standard

    Construction

    Type & style
    • Home type: Townhouse
    • Architectural style: Contemporary,Mid-Century Modern,Urban Contemporary
    • Property subtype: Townhouse
    • Attached to another structure: Yes
    Materials
    • Brick, Cement Siding, Concrete, Frame, Other
    Condition
    • Model,New Construction
    • New construction: Yes
    • Year built: 2023
    Details
    • Builder model: Lowry B
    • Builder name: Dream Finder Homes
    • Warranty included: Yes

    Utilities & green energy

    • Sewer: Public Sewer
    • Water: Public
    Green energy
    • Energy efficient items: Appliances, HVAC, Insulation, Lighting, Water Heater, Windows

    Community & HOA

    Community
    • Security: Carbon Monoxide Detector(s), Smoke Detector(s)
    • Subdivision: Argenta
    HOA
    • Has HOA: Yes
    • Amenities included: Garden Area, Parking
    • Services included: Reserve Fund, Irrigation, Maintenance Grounds, Maintenance Structure, Road Maintenance, Sewer, Snow Removal
    • HOA fee: $100 monthly
    • HOA name: Argenta Townhomes Homeowners Association, Inc.
    • HOA phone: 720-864-0613
    Location
    • Region: Aurora

    Financial & listing details

    • Price per square foot: $327/sqft
    • Tax assessed value: $561,800
    • Annual tax amount: $2,752
    • Date on market: 11/9/2023
    • Listing terms: Cash,Conventional,FHA,Other
    • Ownership: Builder

    Price history

    DateEventPrice
    4/17/2026Listing removed$2,675$2/sqft
    Source: Zillow Rentals Report a problem
    3/26/2026Price change$2,675-2.7%$2/sqft
    Source: Zillow Rentals Report a problem
    3/1/2026Listing removed$550,000$321/sqft
    Source: IRES as distributed by MLS GRID #1047844 Report a problem
    2/6/2026Listed for sale$550,000+2.8%$321/sqft
    Source: IRES as distributed by MLS GRID #1047844 Report a problem
    1/15/2026Listed for rent$2,750$2/sqft
    Source: Zillow Rentals Report a problem
    1/5/2026Listing removed$535,000$312/sqft
    Source: IRES as distributed by MLS GRID #1047844 Report a problem
    11/26/2025Listed for sale$535,000-4.5%$312/sqft
    Source: IRES as distributed by MLS GRID #1047844 Report a problem
    10/22/2025Listing removed$2,750$2/sqft
    Source: Zillow Rentals Report a problem
    10/1/2025Price change$2,750-16.7%$2/sqft
    Source: Zillow Rentals Report a problem
    9/23/2025Price change$3,300+10.2%$2/sqft
    Source: Zillow Rentals Report a problem
    8/12/2025Price change$2,995-6.4%$2/sqft
    Source: Zillow Rentals Report a problem
    5/11/2025Price change$3,200-5.9%$2/sqft
    Source: Zillow Rentals Report a problem
    4/26/2025Listed for rent$3,400$2/sqft
    Source: Zillow Rentals Report a problem
    12/28/2023Sold$559,990-1.8%$327/sqft
    Source: REcolorado as distributed by MLS GRID #8863252 Report a problem
    12/11/2023Pending sale$569,990$332/sqft
    Source: REcolorado as distributed by MLS GRID #8863252 Report a problem
    11/9/2023Listed for sale$569,990+0.4%$332/sqft
    Source: REcolorado as distributed by MLS GRID #8863252 Report a problem
    3/24/2023Listing removed--
    Source: Dream Finders Homes Report a problem
    3/4/2023Listed for sale$567,777$331/sqft
    Source: Dream Finders Homes Report a problem

    Public tax history

    YearProperty taxesTax assessment
    2025$5,243 +57.1%$35,113 +11.7%
    2024$3,338 +21.3%$31,430 +52.4%
    2023$2,752 -0.2%$20,624 +25.1%
    2022$2,757 $16,491
    2021-- $16,491
    Find assessor info on the county website

    Neighborhood: Sunny Vale

    Nearby schools

    GreatSchools rating
    Schools provided by the listing agent
    • Elementary: Fulton
    • Middle: Aurora West
    • High: Aurora Central
    • District: Adams-Arapahoe 28J

    Source: REcolorado as distributed by MLS GRID. This data may not be complete. We recommend contacting the local school district to confirm school assignments for this home.

    Get a cash offer in 3 minutes
    Find out how much your home could sell for in as little as 3 minutes with a no-obligation cash offer.
    Estimated market value
    $547,500
    Get a cash offer in 3 minutes
    Find out how much your home could sell for in as little as 3 minutes with a no-obligation cash offer.
    Estimated market value
    $547,500