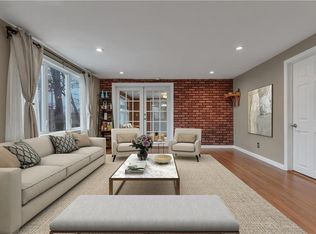
If you have been searching for that perfect house under $500k look no further. This fully remodeled sprawling ranch boasts of near 2,000 sq ft of above grade living featuring 4 large total bedrooms including a huge primary suite with private bath and double closets. The homes main bath is also all brand new including tub, sink, toilet and flooring. The main living areas are all open with a 32 foot long great room with brand new hardwood floors. The living room is open to the new hickory kitchen with custom farmers sink and double the cabinets of most kitchens. The granite counter tops overhang to accommodate bar stools. In addition to the 2,000 sq ft above there is a 3rd full bath with shower and an additional 350 sq ft finished in the basement. The property contains over a 1/2 acre of land that has recently been cleared of trees and hydroseeded to give you an enormous and plush yard. The 2-car detached garage completes the package. Taxes of $3,956 do not include the available 25% discount to the owner occupant whose taxes would be $2,967. Taxes are estimated and based on the previous years assessment. This assessment may change due to permitted property expansion.
For sale
Price cut: $328 (9/18)
$479,500
304 Getchell Ave, Woonsocket, RI 02895
4beds
2,326sqft
Single Family Residence
Built in 1949
0.57 Acres Lot
$480,300 Zestimate®
$206/sqft
$-- HOA
What's special
- 50 days
- 850
- 70
Zillow last checked:
Listing updated:
Listed by:
Michael Plante 401-487-7600,
Residential Properties Ltd.
Source: StateWide MLS RI,MLS#: 1419628
Facts & features
Interior
Bedrooms & bathrooms
- Bedrooms: 4
- Bathrooms: 3
- Full bathrooms: 3
Bathroom
- Features: Bath w Tub, Bath w Shower Stall, Bath w Tub & Shower
Heating
- Oil, Baseboard, Forced Water
Cooling
- None
Appliances
- Included: Dishwasher, Exhaust Fan, Microwave, Oven/Range, Refrigerator
Features
- Wall (Dry Wall), Wall (Plaster), Plumbing (Mixed), Insulation (Unknown)
- Flooring: Ceramic Tile, Hardwood, Carpet
- Windows: Insulated Windows
- Basement: Full,Interior Entry,Partially Finished,Bath/Stubbed,Family Room
- Attic: Attic Storage
- Has fireplace: No
- Fireplace features: None
Interior area
- Total structure area: 1,976
- Total interior livable area: 2,326 sqft
- Finished area above ground: 1,976
- Finished area below ground: 350
Video & virtual tour
Property
Parking
- Total spaces: 7
- Parking features: Detached, Driveway
- Garage spaces: 2
- Has uncovered spaces: Yes
Lot
- Size: 0.57 Acres
Details
- Additional structures: Outbuilding
- Foundation area: 1976
- Parcel number: WOONM24BL258U22
- Zoning: R-3
- Other equipment: Cable TV
Construction
Type & style
- Home type: SingleFamily
- Architectural style: Ranch
- Property subtype: Single Family Residence
Materials
- Dry Wall, Plaster, Vinyl Siding
- Foundation: Concrete Perimeter
Condition
- New construction: No
- Year built: 1949
Utilities & green energy
- Electric: 100 Amp Service, 220 Volts, Circuit Breakers, Individual Meter
- Sewer: Public Sewer
- Water: Municipal
- Utilities for property: Sewer Connected, Water Connected
Community & HOA
Community
- Features: Near Public Transport, Commuter Bus, Highway Access, Hospital, Private School, Public School, Restaurants, Near Shopping
HOA
- Has HOA: No
Location
- Region: Woonsocket
Financial & listing details
- Price per square foot: $206/sqft
- Tax assessed value: $268,000
- Annual tax amount: $3,956
- Date on market: 8/3/2026
Estimated market value
$480,300
$456,000 - $504,000
$3,580/mo
Price history
| Date | Event | Price |
|---|---|---|
| 9/18/2026 | Price change | $479,500-0.1%$206/sqft |
Source:  StateWide MLS RI #1419628 Report a problem StateWide MLS RI #1419628 Report a problem | ||
| 8/27/2026 | Price change | $479,828-3.6%$206/sqft |
Source: StateWide MLS RI #1419628 Report a problem | ||
| 8/3/2026 | Price change | $498,000-0.4%$214/sqft |
Source: StateWide MLS RI #1419628 Report a problem | ||
| 7/9/2026 | Listed for sale | $499,828+79.7%$215/sqft |
Source: StateWide MLS RI #1417239 Report a problem | ||
| 12/10/2025 | Sold | $278,101+4.9%$120/sqft |
Source: StateWide MLS RI #1398756 Report a problem | ||
| 11/3/2025 | Pending sale | $265,000$114/sqft |
Source: StateWide MLS RI #1398756 Report a problem | ||
| 10/27/2025 | Listed for sale | $265,000+253.3%$114/sqft |
Source: StateWide MLS RI #1398756 Report a problem | ||
| 9/1/1988 | Sold | $75,000$32/sqft |
Source: Public Record Report a problem | ||
Public tax history
| Year | Property taxes | Tax assessment |
|---|---|---|
| 2025 | $3,897 | $268,000 |
| 2024 | $3,897 +4% | $268,000 |
| 2023 | $3,747 | $268,000 |
| 2022 | $3,747 -10.2% | $268,000 +52.6% |
| 2021 | $4,171 -1% | $175,600 |
| 2020 | $4,214 -0.3% | $175,600 |
| 2018 | $4,228 -7.6% | $175,600 +15.5% |
| 2017 | $4,575 -5.5% | $152,000 |
| 2016 | $4,840 -12.9% | $152,000 |
| 2015 | $5,560 +1.7% | $152,000 -0.1% |
| 2014 | $5,466 +4% | $152,100 |
| 2013 | $5,257 +7.1% | $152,100 +900% |
| 2012 | $4,907 +0.9% | $15,210 -92.1% |
| 2011 | $4,862 +6.2% | $193,700 |
| 2010 | $4,577 +5.7% | $193,700 |
| 2009 | $4,331 +54.3% | $193,700 -8.7% |
| 2008 | $2,807 +6.7% | $212,200 |
| 2006 | $2,631 -26.7% | $212,200 +41% |
| 2004 | $3,589 | $150,500 |
Find assessor info on the county website
Monthly payment
Est. payment
Payment breakdown
Explore the cost of this home by adjusting the details. Changes won't be saved.Climate risks
Neighborhood: Bernon District
Similar homes
- $459,0004 bd2 ba2.4k sqft204 Talcott St, Woonsocket, RI 02895For Sale
 MLS ID #1410352, Stacy Corrigan, Real Broker, LLC. StateWide MLS RI
 - $399,9004 bd3 ba1.8k sqft142 Rutland St, Woonsocket, RI 02895For Sale
 MLS ID #1420852, Matthew Guerra, SkyView Realty. StateWide MLS RI
 - $499,9003 bd3 ba2.2k sqft1289 Diamond Hill Rd, Woonsocket, RI 02895For Sale
 MLS ID #1419958, Paula Sullivan, Century 21 Custom Home Realty. StateWide MLS RI
 - $385,0002 bd2 ba1.5k sqft141 Cleveland St, Woonsocket, RI 02895For Sale
 MLS ID #1421643, Kenneth Mathewson, Gold Door Realty. StateWide MLS RI
 - $499,8006 bd2 ba2.5k sqft410 Carrington Ave, Woonsocket, RI 02895For SaleMLS ID #1371880, Bryan Chase, REMAX Revolution. StateWide MLS RI
- $469,0003 bd3 ba1.5k sqft160 5th Ave, Woonsocket, RI 02895For SaleMLS ID #1420576, Keri Lagor, JPAR Prime Real Estate. StateWide MLS RI
- $310,0004 bd2 ba1.3k sqft283 Front St, Woonsocket, RI 02895For SaleMLS ID #1421741, Harold Castaneda, Century 21 Envoy. StateWide MLS RI
- $475,0003 bd2 ba1.9k sqft3 Whipple Ave, Smithfield, RI 02917For SaleMLS ID #1419316, Scott McGee, RE/MAX Properties. StateWide MLS RI
- $429,9003 bd1 ba1.2k sqft42 Pine Swamp Rd, Cumberland, RI 02864For SaleMLS ID #1420691, Wendie Fillmore-Palermo, Coldwell Banker Realty. StateWide MLS RI
- $499,9004 bd2 ba2k sqft2 Arcade St, Johnston, RI 02919For SaleMLS ID #1421175, Justin Freitas, CENTURY 21 Gonsalves - Pastore. StateWide MLS RI
- $600,0002 bd3 ba2.8k sqft185 Spring St, Woonsocket, RI 02895For SaleMLS ID #1409320, Antoanet Sialer, Prime Time Properties, Inc.. StateWide MLS RI
- $525,0003 bd2 ba2.1k sqft182 Hines Rd, Cumberland, RI 02864For SaleMLS ID #1421060, Jennifer Lemme, RE/MAX Town & Country. StateWide MLS RI
- $479,9004 bd2 ba1.5k sqft23 Penrose St, North Providence, RI 02911For SaleMLS ID #1422778, Catherine Espinosa, HERE Realty. StateWide MLS RI
- $485,0003 bd2 ba1.4k sqft3 Moreland St, Johnston, RI 02919For SaleMLS ID #1422966, Hollie Curtis, JMG RHODE ISLAND. StateWide MLS RI
- $610,0004 bd2 ba2.5k sqft283 Harriet Ln, Cumberland, RI 02864For SaleMLS ID #1422653, Ana Luis Bruno, Tanasio Realty Advisors. StateWide MLS RI
- $549,9004 bd2 ba1.6k sqft1505 Broncos Hwy, Burrillville, RI 02858For SaleMLS ID #1418688, Lyndsey Daigneault, REMAX Revolution. StateWide MLS RI
- $474,9993 bd2 ba1.2k sqft43 Bayview Dr, West Warwick, RI 02893For SaleMLS ID #1423221, Frank Denette, Keller Williams Coastal. StateWide MLS RI
- $549,9004 bd2 ba2.5k sqft60 Highland Ave, Cumberland, RI 02864For SaleMLS ID #1422755, Matt Patty Team, Real Broker, LLC. StateWide MLS RI
- $539,9003 bd2 ba2.1k sqft14 Sutton St, Smithfield, RI 02828For SaleMLS ID #1421630, Richard Tessier, RE/MAX Preferred. StateWide MLS RI
- $599,9003 bd3 ba2.4k sqft8 Ledgemont Dr, Lincoln, RI 02865For SaleMLS ID #1422810, Kenneth Scotti, RE/MAX Properties. StateWide MLS RI
