Skip main navigation
Off market
Street View
  • $749,700

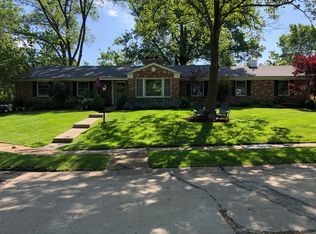
    304 Geyer Forest Dr, Saint Louis, MO 63122

    3beds
    2,255sqft
    SingleFamily
    Built in 1960
    0.3 Acres Lot
    $749,700 Zestimate®
    $332/sqft
    $3,506 Estimated rent

    Home value

    $749,700

    $697,000 - $810,000

    $3,506/mo

    Zestimate® history
    Loading
    Loading...

    Owner options

    List your home for rent

    $3,506/mo

    Rent Zestimate®

    Find your next renter with Zillow Rental Manager. Plus, with online applications, you can quickly screen prospective tenants – for free.

    Learn more

    $3,506/mo

    Rent Zestimate®

    Refinance and save

    $4,727/mo

    Est. payment

    Refinancing to a lower rate could help reduce your monthly payments and save thousands over the life of the loan.

    See today's rates

    $4,727/mo

    Est. payment

    Explore your selling options

    Work with a Zillow partner agent

    Leverage their expertise and Zillow's premium Showcase listings to get your home seen by more buyers.

    Get started

    List with your own agent

    Get your home in front of millions of buyers by listing it on Zillow.

    Learn how to do it

    Sell it yourself

    Take full control of how buyers see your home on Zillow by listing For Sale by Owner (FSBO).

    List your home

    What's special

    Ever dreamed of owning a fully updated ranch style home in Kirkwood? Look no further, 304 Geyer Forest Dr. is located at the end of a quiet cul-de-sac street. The home offers approximately 3,270 sq. ft. of finished living space. Step inside and notice the large living room with hardwood floors and wall of windows with plantation shutters. Next, you enter the family room (21’ x 17.5’) with soaring vaulted ceiling, stone wood-burning fireplace and beautiful imported tile that simulates inlaid wood flooring. Off the family room, you can exit to your screened-in porch (19.5’ x 19.5’). There is also a large patio (24’ x 20’) great for evening cookouts for family and large parties and children’s playset. Check out the 16’ x 12’ children’s playhouse, art studio or “she shed” located in the backyard! The updated kitchen is every chef’s dream come true with newer stainless appliances. Notice the cherry wood cabinetry, granite countertops, under cabinet lighting, center island and pantry. The kitchen opens to the dining room/breakfast room with windows overlooking your private fenced-in backyard. Main floor also features a master bedroom suite with walk-in closet and private en suite. Master bath includes: double bowl vanity, separate tub and shower. There are also 2 additional nice size bedrooms, full bath and guest half bath on the main floor. Check out this amazing finished lower level. This recreation room is large enough for family gatherings or perfect for everyday living. There is a bar with beverage refrigerator and ice maker. The full bath includes a steam shower! In addition, there is another room that is perfect for a home office or guest room. Current owners have completed numerous quality updates to this home (see attached list). When it comes to real estate, this home has it all… Location, Condition & Price!

    This property is off market, which means it's not currently listed for sale or rent on Zillow. This may be different from what's available on other websites or public sources.

    Facts & features

    Interior

    Bedrooms & bathrooms
    • Bedrooms: 3
    • Bathrooms: 4
    • Full bathrooms: 3
    • 1/2 bathrooms: 1
    Heating
    • Forced air, Gas
    Cooling
    • Central
    Appliances
    • Included: Dishwasher, Dryer, Garbage disposal, Microwave, Range / Oven, Refrigerator
    Features
    • Has fireplace: Yes
    Interior area
    • Total interior livable area: 2,255 sqft

    Property

    Parking
    • Total spaces: 2
    • Parking features: Garage - Attached
    Features
    • Exterior features: Brick
    Lot
    • Size: 0.30 Acres
    Details
    • Parcel number: 25M430187

    Construction

    Type & style
    • Home type: SingleFamily
    Condition
    • Year built: 1960

    Utilities & green energy

    • Sewer: Public

    Community & neighborhood

    Location
    • Region: Saint Louis

    HOA & financial

    HOA
    • Has HOA: Yes
    • HOA fee: $4 monthly

    Other

    Other facts
    • Bedroom Description: Main Floor Master
    • Construction: Brick/Stone Msn Pred, Brk/Stn Veneer Frnt
    • Cooling: Ceiling Fan
    • Interior Decor: Open Floor Plan, Some Carpeting, Some Wood Floors, Wetbar, Center Hall Plan
    • Kitchen: Center Island, Custom Cabinetry, Pantry, Granite Countertops
    • Miscellaneous: Smoke Alarm/Detec
    • Master Bath Descr.: Full Bath, Double Sink, Tub & Separate Shwr
    • Parking Description: Additional Parking, Off Street, Garage Door Opener, Oversize, Accessible Parking, Accessible Route to Entry
    • Sewer: Public
    • Special Areas: Living Room, Family Room
    • Water: Public
    • Windows & Doors: Some Insulated Wndws, 6 Panel Door(s), Some Tilt-In Windows, Low-E
    • Architecture: Traditional
    • Lot Description: Level Lot, Streetlights, Cul-De-Sac, Fencing, Sidewalks, Chain Link Fence
    • Basement Description: Bathroom in LL
    • Dining: Separate Dining
    • Style: 1 Story
    • Style Description: Ranch
    • Municipality Township: Kirkwood
    • State Or Province: Missouri
    • Square Footage Source Below Grad: Other
    • Square Footage Below Grade: 1015
    • Total Living Area: 3270.00
    • Square Footage: 2255
    • Status: Pending
    • Legal_Description: Single Family Resident

    Price history

    DateEventPrice
    11/2/2018Sold--
    Source: MARIS #18069502 Report a problem
    10/21/2018Pending sale$489,000$217/sqft
    Source: Coldwell Banker Premier Group #18069502 Report a problem
    9/27/2018Listed for sale$489,000$217/sqft
    Source: Coldwell Banker Premier Group #18069502 Report a problem
    9/25/2018Pending sale$489,000$217/sqft
    Source: Coldwell Banker Premier Group #18069502 Report a problem
    8/28/2018Listed for sale$489,000+39.9%$217/sqft
    Source: Coldwell Banker Premier Group #18069502 Report a problem
    11/24/2010Sold--
    Source: Public Record Report a problem
    11/5/2010Listed for sale$349,525+45.7%$155/sqft
    Source: Southman Properties #10060749 Report a problem
    5/4/2010Sold--
    Source: Public Record Report a problem
    12/7/2009Price change$239,900-4%$106/sqft
    Source: Young Realty Group #90050818 Report a problem
    11/14/2009Price change$249,900-3.8%$111/sqft
    Source: Young Realty Group #90050818 Report a problem
    10/25/2009Price change$259,900-3.7%$115/sqft
    Source: Young Realty Group #90050818 Report a problem
    10/19/2009Listed for sale$269,900$120/sqft
    Source: Young Realty Group #90050818 Report a problem

    Public tax history

    YearProperty taxesTax assessment
    2025$7,453 +9.2%$132,390 +21.5%
    2024$6,823 +1.6%$108,940
    2023$6,716 +7.2%$108,940 +24.3%
    2022$6,267 +21.5%$87,620 +9.9%
    2021$5,157 -7.3%$79,700 -3.6%
    2020$5,561 -4.7%$82,690
    2019$5,832 +6%$82,690 +15.7%
    2018$5,500 +75341%$71,480
    2017$7 -99.9%$71,480 +10.8%
    2016$5,492 +11.6%$64,500
    2015$4,922 $64,500 +13.2%
    2014$4,922 +10.8%$57,000
    2013$4,441 $57,000 -4.6%
    2012-- $59,750
    2011-- $59,750 -3.5%
    2010$4,557 +4.7%$61,940
    2009$4,354 -3.4%$61,940 -4.7%
    2008$4,507 +22.5%$65,000
    2007$3,679 $65,000 +20.2%
    2006$3,679 +4.5%$54,090
    2005$3,521 $54,090 +4.2%
    2003-- $51,910 +14%
    2002$3,167 +29.9%$45,530
    2001$2,437 $45,530

    Find assessor info on the county website

    Neighborhood: 63122

    Nearby schools

    GreatSchools rating
    Schools provided by the listing agent
    • Elementary: George R. Robinson Elem.
    • Middle: Nipher Middle
    • High: Kirkwood Sr. High
    • District: Kirkwood R-VII

    Source: The MLS. This data may not be complete. We recommend contacting the local school district to confirm school assignments for this home.

    Get a cash offer in 3 minutes
    Find out how much your home could sell for in as little as 3 minutes with a no-obligation cash offer.
    Estimated market value
    $749,700
    Get a cash offer in 3 minutes
    Find out how much your home could sell for in as little as 3 minutes with a no-obligation cash offer.
    Estimated market value
    $749,700