Skip main navigation
Sold
  • Price Unknown

    304 Givan Ct, Belton, MO 64012

    3beds
    1,849sqft
    Single Family Residence
    Built in 2001
    0.3 Acres Lot
    $338,300 Zestimate®
    $--/sqft
    $2,202 Estimated rent

    Home value

    $338,300

    $291,000 - $392,000

    $2,202/mo

    Zestimate® history
    Loading
    Loading...

    Owner options

    List your home for rent

    $2,202/mo

    Rent Zestimate®

    Find your next renter with Zillow Rental Manager. Plus, with online applications, you can quickly screen prospective tenants – for free.

    Learn more

    $2,202/mo

    Rent Zestimate®

    Refinance and save

    Refinancing to a lower rate could help reduce your monthly payments and save thousands over the life of the loan.

    See today's rates

    Explore your selling options

    Work with a Zillow partner agent

    Leverage their expertise and Zillow's premium Showcase listings to get your home seen by more buyers.

    Get started

    List with your own agent

    Get your home in front of millions of buyers by listing it on Zillow.

    Learn how to do it

    Sell it yourself

    Take full control of how buyers see your home on Zillow by listing For Sale by Owner (FSBO).

    List your home

    What's special

    Cozy fireplaceCovered deckLovely tree shadeOwner entryAdditional storageGuest powder roomEat-in space
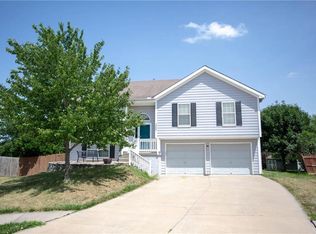
    Lovely home in a picturesque community! Nestled in a quiet cul-de-sac with treed backdrop pulls you in. Step inside to sunny living room with vaulted ceiling and space to welcome guests. Kitchen with amazing tree view complete with island, eat-in space, hardwood floors, vaulted ceiling, and plenty cabinetry and countertops for cooking holiday meals. All appliances stay. Make your way to the upper level to find two additional spacious bedrooms, and perfectly placed hall bath. Primary bedroom retreat with eye-catching tray ceiling, walk-in closet, and ensuite provides plenty of natural light, double vanity, jetted tub, and separate walk-in shower. Laundry room conveniently located on bedroom level with additional storage. Venture downstairs to lower-level, walk-out, spacious, second family room with cozy fireplace, guest powder room, and owner entry. Additional sub-basement provides the storage space of your dreams. Double garage includes bump out space for hobbies or even more additional storage. Serene outdoor space for quite morning coffee moments or easy entertaining for guests. Includes covered deck, patio, storage shed, and lovely tree shade. So many thoughtful updates including newer roof, HVAC, humidifier, carpet, and LVP. Fantastic location near shopping, restaurants, golf course, easy highway access, parks, and charming main street. This is more than a house, this is a home for creating memories!

    Zillow last checked:

    Listing updated:

    Listing Provided by:

    Shelly Koenigsfeld 816-810-6643,

    Keller Williams KC North

    Bought with:

    Sarah Boston, SP00232074

    Boss Realty

    Source: Heartland MLS as distributed by MLS GRID,MLS#: 2587570MLS Logo

    Facts & features

    Interior

    Bedrooms & bathrooms
    • Bedrooms: 3
    • Bathrooms: 3
    • Full bathrooms: 2
    • 1/2 bathrooms: 1
    Primary bedroom
    • Level: Upper
    Bedroom 2
    • Level: Upper
    Bedroom 3
    • Level: Upper
    Primary bathroom
    • Level: Upper
    Bathroom 2
    • Level: Upper
    Dining room
    • Level: Main
    Family room
    • Level: Lower
    Kitchen
    • Level: Main
    Laundry
    • Level: Upper
    Living room
    • Level: Main
    Heating
    • Forced Air, Heatpump/Gas
    Cooling
    • Electric, Heat Pump
    Appliances
    • Included: Dishwasher, Disposal, Humidifier, Microwave, Refrigerator
    • Laundry: Bedroom Level
    Features
    • Ceiling Fan(s), Kitchen Island, Stained Cabinets, Vaulted Ceiling(s), Walk-In Closet(s)
    • Doors: Storm Door(s)
    • Windows: Thermal Windows
    • Basement: Finished,Radon Mitigation System,Sump Pump,Walk-Out Access
    • Number of fireplaces: 1
    • Fireplace features: Family Room
    Interior area
    • Total structure area: 1,849
    • Total interior livable area: 1,849 sqft
    • Finished area above ground: 1,488
    • Finished area below ground: 361

    Property

    Parking
    • Total spaces: 2
    • Parking features: Attached, Garage Door Opener, Garage Faces Front
    • Attached garage spaces: 2
    Features
    • Patio & porch: Patio
    Lot
    • Size: 0.30 Acres
    • Features: City Lot, Cul-De-Sac
    Details
    • Additional structures: Shed(s)
    • Parcel number: 1479742

    Construction

    Type & style
    • Home type: SingleFamily
    • Architectural style: Traditional
    • Property subtype: Single Family Residence
    Materials
    • Wood Siding
    • Roof: Composition
    Condition
    • Year built: 2001

    Utilities & green energy

    • Sewer: Public Sewer
    • Water: Public

    Community & neighborhood

    Security
    • Security features: Smoke Detector(s)
    Location
    • Region: Belton
    • Subdivision: Bradford Place

    HOA & financial

    HOA
    • Has HOA: No

    Other

    Other facts
    • Listing terms: Cash,Conventional,FmHA,VA Loan
    • Ownership: Private
    • Road surface type: Paved

    Price history

    DateEventPrice
    3/13/2026Sold--
    Source: Heartland MLS as distributed by MLS GRID #2587570 Report a problem
    2/7/2026Pending sale$340,000$184/sqft
    Source: Heartland MLS as distributed by MLS GRID #2587570 Report a problem
    11/29/2025Listed for sale$340,000$184/sqft
    Source: Heartland MLS as distributed by MLS GRID #2587570 Report a problem
    8/2/2025Listing removed$340,000$184/sqft
    Source: Heartland MLS as distributed by MLS GRID #2558346 Report a problem
    7/21/2025Pending sale$340,000$184/sqft
    Source: Heartland MLS as distributed by MLS GRID #2558346 Report a problem
    7/11/2025Listed for sale$340,000+100.1%$184/sqft
    Source: Heartland MLS as distributed by MLS GRID #2558346 Report a problem
    5/11/2016Sold--
    Source: Heartland MLS as distributed by MLS GRID #45001_1982765 Report a problem
    3/31/2016Pending sale$169,900$92/sqft
    Source: Keller Williams Southland #1982765 Report a problem
    3/29/2016Listed for sale$169,900$92/sqft
    Source: Keller Williams Southland #1982765 Report a problem

    Public tax history

    YearProperty taxesTax assessment
    2025$3,531 +12.2%$43,160 +13%
    2024$3,148 +0.3%$38,180
    2023$3,140 +12.1%$38,180 +13.1%
    2022$2,801 $33,760
    2021$2,801 $33,760 +3.7%
    2020-- $32,550
    2019-- $32,550 +11.4%
    2018$2,368 $29,220
    2017$2,368 +4.6%$29,220 +5.2%
    2016$2,264 $27,780
    2015$2,264 +0.5%$27,780 +0.8%
    2014$2,254 $27,560
    2013$2,254 $27,560 -0.7%
    2011-- $27,760 -0.8%
    2010-- $27,990
    2009-- $27,990

    Find assessor info on the county website

    Neighborhood: 64012

    Nearby schools

    GreatSchools rating
    Schools provided by the listing agent
    • Middle: Belton
    • High: Belton

    Source: Heartland MLS as distributed by MLS GRID. This data may not be complete. We recommend contacting the local school district to confirm school assignments for this home.

    Get a cash offer in 3 minutes
    Find out how much your home could sell for in as little as 3 minutes with a no-obligation cash offer.
    Estimated market value
    $338,300
    Get a cash offer in 3 minutes
    Find out how much your home could sell for in as little as 3 minutes with a no-obligation cash offer.
    Estimated market value
    $338,300