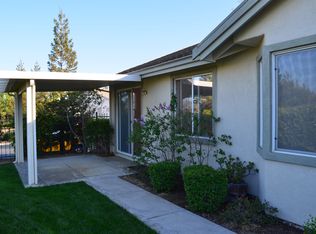
304 Gladstone Dr, Brentwood, CA 94513
Home value
$783,700
$697,000 - $878,000
$3,804/mo
Owner options
$3,804/mo
Rent Zestimate®
Find your next renter with Zillow Rental Manager. Plus, with online applications, you can quickly screen prospective tenants – for free.
$3,804/mo
Rent Zestimate®
$5,202/mo
Est. payment
Refinancing to a lower rate could help reduce your monthly payments and save thousands over the life of the loan.
$5,202/mo
Est. payment
Explore your selling options
Work with a Zillow partner agent
Leverage their expertise and Zillow's premium Showcase listings to get your home seen by more buyers.
Get startedList with your own agent
Get your home in front of millions of buyers by listing it on Zillow.
Learn how to do itSell it yourself
Take full control of how buyers see your home on Zillow by listing For Sale by Owner (FSBO).
List your homeWhat's special
Zillow last checked:
Listing updated:
Scott Piper DRE #01151725 925-989-1300,
Elation Real Estate
Jessica Enos, DRE #01882332
Enos Company
Facts & features
Interior
Bedrooms & bathrooms
- Bedrooms: 3
- Bathrooms: 3
- Full bathrooms: 2
- Partial bathrooms: 1
Rooms
- Room types: 3 Bedrooms, 2.5 Baths, Primary Bedrm Suite - 1, Primary Bedrm Suites - 2, Main Entry, Storage, Temp Controlled Room
Bathroom
- Features: Stall Shower, Double Vanity, Walk-In Closet(s), Tub, Window
Kitchen
- Features: Breakfast Bar, Counter - Stone, Dishwasher, Double Oven, Eat In Kitchen, Garbage Disposal, Gas Range/Cooktop, Ice Maker Hookup, Microwave, Refrigerator
Heating
- Zoned
Cooling
- Has cooling: Yes
Appliances
- Included: Dishwasher, Double Oven, Gas Range, Plumbed For Ice Maker, Microwave, Refrigerator, Water Filter System, Dryer, Washer
- Laundry: Cabinets, Common Area
Features
- Storage, Breakfast Bar
- Flooring: Engineered Wood
- Windows: Bay Window(s), Window Coverings
- Number of fireplaces: 1
- Fireplace features: Family Room
Interior area
- Total structure area: 2,430
- Total interior livable area: 2,430 sqft
Property
Parking
- Total spaces: 3
- Parking features: Golf Cart Garage, Garage Door Opener
- Attached garage spaces: 3
Features
- Levels: One
- Stories: 1
- Entry location: No Steps to Entry
- Patio & porch: Patio, Covered
- Exterior features: Garden, Low Maintenance, Private Entrance
- Pool features: Cabana, Community
- Fencing: Fenced
Lot
- Size: 8,991 Square Feet
- Features: Level, Premium Lot, Front Yard, Private, Back Yard, Side Yard
Details
- Parcel number: 0104000435
- Special conditions: Standard
- Other equipment: Air Purifier, Irrigation Equipment
Construction
Type & style
- Home type: SingleFamily
- Architectural style: French Provincial
- Property subtype: Residential, Single Family Residence
Materials
- Stucco
- Roof: Tile
Condition
- Existing
- New construction: No
- Year built: 1998
Utilities & green energy
- Electric: Photovoltaics Seller Owned, 220 Volts in Laundry
Community & HOA
Community
- Security: Double Strapped Water Heater
- Subdivision: Summerset 2
HOA
- Has HOA: Yes
- Amenities included: Greenbelt, Fitness Center, Pool, Gated, Tennis Court(s), Activities Available, Golf Course, Game Room, Recreation Room
- Services included: Common Area Maint, Management Fee, Reserve Fund, Security, Organized Activities
- HOA fee: $130 monthly
- HOA name: SUMMERSET HOA
- HOA phone: 925-513-2640
Location
- Region: Brentwood
Financial & listing details
- Price per square foot: $329/sqft
- Tax assessed value: $418,308
- Annual tax amount: $5,218
- Price range: $800K - $800K
- Date on market: 3/19/2025
- Listing agreement: Excl Right
- Listing terms: Cash,Conventional
- Electric utility on property: Yes
Price history
| Date | Event | Price |
|---|---|---|
| 4/14/2025 | Sold | $800,000$329/sqft |
Source: | ||
| 4/1/2025 | Pending sale | $800,000$329/sqft |
Source: | ||
| 3/19/2025 | Listed for sale | $800,000+41.6%$329/sqft |
Source: | ||
| 6/19/2017 | Sold | $565,000-2.5%$233/sqft |
Source: | ||
| 6/5/2017 | Pending sale | $579,500$238/sqft |
Source: Coldwell Banker Residential Brokerage - Walnut Creek #40764068 Report a problem | ||
| 4/9/2017 | Price change | $579,500-1.8%$238/sqft |
Source: Coldwell Banker Residential Brokerage - Walnut Creek #40764068 Report a problem | ||
| 11/16/2016 | Listed for sale | $590,000-1.7%$243/sqft |
Source: Coldwell Banker Residential Brokerage - Walnut Creek #40764068 Report a problem | ||
| 7/10/2016 | Listing removed | $599,950$247/sqft |
Source: Legacy Real Estate & Associates ERA Powered #40735804 Report a problem | ||
| 6/3/2016 | Price change | $599,950-2.8%$247/sqft |
Source: Legacy Real Estate & Associates ERA Powered #40735804 Report a problem | ||
| 4/12/2016 | Listed for sale | $617,000+124.8%$254/sqft |
Source: Legacy Real Estate & Associates ERA Powered #40735804 Report a problem | ||
| 12/10/1997 | Sold | $274,500$113/sqft |
Source: Public Record Report a problem | ||
Public tax history
| Year | Property taxes | Tax assessment |
|---|---|---|
| 2025 | $5,218 -3.8% | $418,308 +2% |
| 2024 | $5,426 +1.5% | $410,107 +2% |
| 2023 | $5,344 +1.5% | $402,067 +2% |
| 2022 | $5,263 +2.7% | $394,184 +2% |
| 2021 | $5,127 +0.4% | $386,456 +1% |
| 2020 | $5,107 -0.3% | $382,494 +2% |
| 2019 | $5,124 +4.9% | $374,995 +2% |
| 2018 | $4,884 -2.3% | $367,643 -2.6% |
| 2017 | $4,999 +3.3% | $377,383 +2% |
| 2016 | $4,841 +2.8% | $369,984 +1.5% |
| 2015 | $4,707 | $364,427 +2% |
| 2014 | $4,707 | $357,290 +0.5% |
| 2013 | -- | $355,676 +2% |
| 2012 | -- | $348,703 +2% |
| 2011 | -- | $341,867 +0.8% |
| 2010 | -- | $339,313 -0.2% |
| 2009 | -- | $340,120 +2% |
| 2008 | -- | $333,452 +2% |
| 2007 | -- | $326,915 +2% |
| 2006 | -- | $320,506 +2% |
| 2005 | -- | $314,222 +2% |
| 2004 | -- | $308,062 +1.9% |
| 2003 | -- | $302,417 +2% |
| 2002 | -- | $296,488 +2% |
| 2001 | -- | $290,675 |
Neighborhood: 94513
Nearby homes
- $626,8002 bd2 ba2.1k sqft306 Gladstone Dr, Brentwood, CA 94513Off Market
- $631,4002 bd2 ba2.6k sqft231 Benoni Ln, Brentwood, CA 94513Off Market
- $564,6002 bd2 ba1.3k sqft230 Benoni Ln, Brentwood, CA 94513Off Market

- $543,2002 bd2 ba1.5k sqft308 Gladstone Dr, Brentwood, CA 94513Off Market
- $629,7002 bd2 ba1.8k sqft305 Gladstone Dr, Brentwood, CA 94513Off Market
- $515,4002 bd2 ba1k sqft228 Benoni Ln, Brentwood, CA 94513Off Market
- $656,5002 bd2 ba1.7k sqft229 Benoni Ln, Brentwood, CA 94513Off Market
- $693,3002 bd3 ba2.2k sqft310 Gladstone Dr, Brentwood, CA 94513Off Market
Nearby schools
GreatSchools rating
- 9/10R. Paul Krey Elementary SchoolGrades: K-5Distance: 0.8 mi
- 9/10Adams (J. Douglas) Middle SchoolGrades: 6-8Distance: 1.9 mi
- 9/10Heritage High SchoolGrades: 9-12Distance: 1.7 mi
Get a cash offer in 3 minutes
- California
- Contra Costa County
- Brentwood
- 94513
- 304 Gladstone Dr