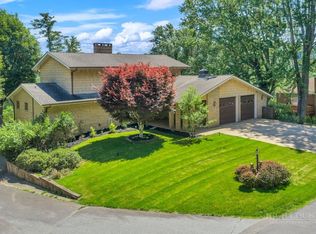
Rarely does a home of this size become available in one of Boone's most desirable in-town neighborhoods. Situated on a beautifully landscaped 0.56-acre lot in Councill Hills, 304 Glendale Drive offers over 4,000 square feet of living space, five bedrooms, four full bathrooms, one half bath, and an unbeatable location just minutes from Appalachian State University, downtown Boone, King Street, shopping, dining, and everyday conveniences. Nestled among mature trees in a quiet residential setting, the home enjoys exceptional privacy while being just moments from Arborcrest Gardens, a picturesque 26-acre botanical research garden that enhances the natural beauty of the surrounding area. Designed with both everyday living and entertaining in mind, the main level features spacious living areas filled with natural light, hardwood flooring, a gas fireplace, and a kitchen with abundant cabinetry, generous counter space, stainless steel appliances, and a built-in desk area. The primary suite, additional guest bedroom, laundry room, and multiple living and dining spaces all reside on the main level, creating the option for comfortable one-level living. Upstairs, two oversized bedrooms, a full bath, and a versatile loft provide exceptional flexibility for guests, home offices, hobbies, or play space. The finished walk-out basement expands the home's possibilities with a large recreation room, fifth bedroom, full bath, and a substantial unfinished workshop and storage area with its own exterior entrance. Outdoor spaces are equally inviting, featuring a spacious backyard, mature landscaping, a deck overlooking the trees, and an attractive storage shed. The attached two-car garage provides additional convenience. One of the home's most unique features is the beautiful maple hardwood flooring, reclaimed from the original Shadrack's Skating Rink, adding a distinctive piece of local history and character. With its exceptional location, generous floor plan, private setting, and endless potential, 304 Glendale Drive presents a rare opportunity to own a timeless Boone home in one of the High Country's most sought-after neighborhoods.
For sale
$845,000
304 Glendale Drive, Boone, NC 28607
5beds
4,039sqft
Single Family Residence
Built in 1980
0.56 Acres Lot
$807,300 Zestimate®
$209/sqft
$-- HOA
What's special
Gas fireplaceFinished walk-out basementVersatile loftDeck overlooking the treesOne half bathHardwood flooringBuilt-in desk area
- 32 days |
- 1,785 |
- 65 |
Likely to sell faster than
Zillow last checked:
Listing updated:
Listed by:
Jules Blaylock 336-909-3743,
Elevate Land & Realty Banner Elk
Source: High Country AOR,MLS#: 262714 Originating MLS: High Country Association of Realtors Inc.
Originating MLS: High Country Association of Realtors Inc.Facts & features
Interior
Bedrooms & bathrooms
- Bedrooms: 5
- Bathrooms: 5
- Full bathrooms: 4
- 1/2 bathrooms: 1
Heating
- Baseboard, Electric, Kerosene
Cooling
- Wall/Window Unit(s)
Appliances
- Included: Dryer, Electric Cooktop, Electric Range, Refrigerator, Washer
- Laundry: Washer Hookup, Dryer Hookup, Main Level
Features
- Basement: Full,Finished
- Has fireplace: Yes
- Fireplace features: Gas, Masonry
Interior area
- Total structure area: 4,908
- Total interior livable area: 4,039 sqft
- Finished area above ground: 3,084
- Finished area below ground: 955
Video & virtual tour
Property
Parking
- Total spaces: 2
- Parking features: Concrete, Driveway, Garage, Two Car Garage
- Garage spaces: 2
- Has uncovered spaces: Yes
Features
- Levels: Three Or More
- Stories: 3
- Has view: Yes
- View description: Seasonal View
Lot
- Size: 0.56 Acres
Details
- Parcel number: 2910194800000
- Zoning description: R1
Construction
Type & style
- Home type: SingleFamily
- Architectural style: Tudor
- Property subtype: Single Family Residence
Materials
- Brick, Cedar, Stucco, Wood Siding, Wood Frame
- Foundation: Basement
- Roof: Architectural,Shingle
Condition
- Year built: 1980
Utilities & green energy
- Sewer: Public Sewer
- Water: Public
- Utilities for property: High Speed Internet Available
Community & HOA
Community
- Subdivision: Councill Hills
HOA
- Has HOA: No
Location
- Region: Boone
Financial & listing details
- Price per square foot: $209/sqft
- Tax assessed value: $500,400
- Annual tax amount: $3,593
- Date on market: 7/20/2026
- Listing terms: Cash,Conventional,New Loan
- Road surface type: Paved
Estimated market value
$807,300
$767,000 - $848,000
$4,673/mo
Price history
| Date | Event | Price |
|---|---|---|
| 7/20/2026 | Listed for sale | $845,000-0.6%$209/sqft |
Source:  High Country AOR #262714 Report a problem High Country AOR #262714 Report a problem | ||
| 6/17/2026 | Listing removed | $850,000$210/sqft |
Source: High Country AOR #260699 Report a problem | ||
| 5/22/2026 | Price change | $850,000-5.5%$210/sqft |
Source: High Country AOR #260699 Report a problem | ||
| 4/29/2026 | Price change | $899,000-10%$223/sqft |
Source: High Country AOR #260699 Report a problem | ||
| 3/27/2026 | Listed for sale | $999,000+732.5%$247/sqft |
Source: High Country AOR #260699 Report a problem | ||
| 7/18/1994 | Sold | $120,000$30/sqft |
Source: Agent Provided Report a problem | ||
Public tax history
| Year | Property taxes | Tax assessment |
|---|---|---|
| 2025 | -- | $500,400 |
| 2024 | $3,646 +2.1% | $500,400 |
| 2023 | $3,571 +2.8% | $500,400 |
| 2022 | $3,473 +25.5% | $500,400 +57% |
| 2021 | $2,767 +3.6% | $318,800 |
| 2020 | $2,672 | $318,800 |
| 2019 | $2,672 | $318,800 |
| 2018 | $2,672 +6.3% | $318,800 |
| 2017 | $2,512 +5.3% | $318,800 +4.8% |
| 2013 | $2,385 | $304,300 |
| 2012 | -- | $304,300 |
| 2011 | -- | $304,300 |
| 2010 | -- | $304,300 |
Find assessor info on the county website
Monthly payment
Est. payment
Payment breakdown
Explore the cost of this home by adjusting the details. Changes won't be saved.Climate risks
Neighborhood: 28607
Nearby schools
GreatSchools rating
- 8/10Hardin Park ElementaryGrades: PK-8Distance: 0.6 mi
- 8/10Watauga HighGrades: 9-12Distance: 1.3 mi
Schools provided by the listing agent
- Elementary: Hardin Park
- High: Watauga
Source: High Country AOR. This data may not be complete. We recommend contacting the local school district to confirm school assignments for this home.
- $990,7005 bd3 ba4.5k sqft334 Glendale Dr, Boone, NC 28607Off Market
- $--0.44 acresGlendale, Boone, NC 28607Off Market
- $721,7004 bd3 ba3k sqft276 Glendale Dr, Boone, NC 28607Off Market
- $789,0004 bd3 ba3.9k sqft303 Glendale Dr, Boone, NC 28607Off Market
- $660,1003 bd2 ba1.6k sqft335 Glendale Dr, Boone, NC 28607Off Market
- $588,9003 bd2 ba2.5k sqft150 Glendale Dr, Boone, NC 28607Off Market
- $185,000-- bd-- ba1.5k sqft277 Glendale Dr, Boone, NC 28607Sold
- $511,3003 bd2 ba1.9k sqft126 Glendale Dr, Boone, NC 28607Off Market
A local agent can set up tours, give advice and negotiate with sellers.
A local lender can help you make sure your offer is ready when you are.
Similar homes
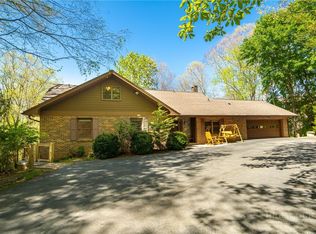
- $875,0005 bd6 ba3.6k sqft787 Hillcrest Circle, Boone, NC 28607For Sale
 MLS ID #262703, John Hodges. High Country AOR
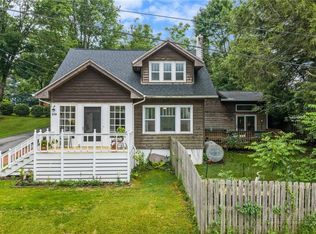
 - $860,0004 bd5 ba4k sqft239 Eagle Drive, Boone, NC 28607For Sale
 MLS ID #261602, Heather Mitchell. High Country AOR
 - $929,0003 bd4 ba3.3k sqft135 Heritage Drive, Boone, NC 28607For Sale
 MLS ID #262692, Angela Laws King. High Country AOR
 - $725,0005 bd3 ba2.5k sqft218 Pine Street, Boone, NC 28607For Sale
 MLS ID #262605, Elizabeth Riddick. High Country AOR
 - $699,0005 bd3 ba2.5k sqft654 Cool Woods Drive, Boone, NC 28607For SaleMLS ID #263495, Christy Lombardozzi. High Country AOR
- $830,0003 bd4 ba3.3k sqft117 Sorrento Park Drive, Blowing Rock, NC 28605For SaleMLS ID #260465, Jen Thomas Quattlebaum. High Country AOR
- $549,0005 bd3 ba2.6k sqft278 Poplar Summit, Boone, NC 28607For SaleMLS ID #262581, Patrick Morgan. High Country AOR
- $749,0004 bd3 ba2.5k sqft209 Birch, Boone, NC 28607For SaleMLS ID #260128, Cindy Kovalcin. High Country AOR
- $698,0004 bd4 ba3k sqft262 Old Bristol Road, Boone, NC 28607For SaleMLS ID #260705, Traci Artus. High Country AOR
- $580,1304 bd2 ba2.5k sqft410 Don Hayes Road, Boone, NC 28607For SaleMLS ID #263562, Kimmy Tiedemann. High Country AOR
- $924,9003 bd4 ba2.7k sqft880 Algonquin Drive, Boone, NC 28607For SaleMLS ID #261287, Scott Warren. High Country AOR
- $595,0003 bd2 ba2.1k sqft633 Wilson Lane, Boone, NC 28607For SaleMLS ID #262722, Leslie Eason. High Country AOR
- $855,0003 bd3 ba4.1k sqft5301 US Highway 221, Blowing Rock, NC 28605For SaleMLS ID #262097, Barbara Linnville. High Country AOR
- $569,0003 bd3 ba3.1k sqft304 Evergreen Lane, Boone, NC 28607For SaleMLS ID #260641, Mark Mashburn. High Country AOR
- $845,0004 bd4 ba2.4k sqft235 Valley View Road, Blowing Rock, NC 28605For SaleMLS ID #262350, Kimberly Raymond. High Country AOR
- $995,0004 bd5 ba5.1k sqft1644 Broadstone Road, Banner Elk, NC 28604For SaleMLS ID #260072, Kim Mateiko. High Country AOR
- $815,0003 bd3 ba3.1k sqft581 New Homestead Drive, Vilas, NC 28692For SaleMLS ID #262625, Denise Weinkle. High Country AOR
- $899,9004 bd4 ba4.4k sqft138 S Camp Road #103, Boone, NC 28607For SaleMLS ID #256057, Scott Warren. High Country AOR
- $719,9003 bd4 ba2.4k sqft222 Sorrento Drive, Blowing Rock, NC 28605For SaleMLS ID #261475, Maria Owens. High Country AOR
- $799,0003 bd3 ba2.8k sqft2345 Watauga River Road, Sugar Grove, NC 28679For SaleMLS ID #261922, Kimmy Tiedemann. High Country AOR
