Skip main navigation
Off market
  • Tax assessed value
    $6,280

    304 Glendale Ln, Murrysville, PA 15668

    2beds
    1,056sqft
    MobileManufactured
    Built in 1986
    1,056 Square Feet Lot
    $-- Zestimate®
    $6/sqft
    $982 Estimated rent

    Home value

    Not available

    Estimated sales range

    Not available

    $982/mo

    Zestimate® history
    Loading
    Loading...

    Owner options

    List your home for rent

    $982/mo

    Rent Zestimate®

    Find your next renter with Zillow Rental Manager. Plus, with online applications, you can quickly screen prospective tenants – for free.

    Learn more

    $982/mo

    Rent Zestimate®

    Refinance and save

    $680/mo

    Est. payment

    Refinancing to a lower rate could help reduce your monthly payments and save thousands over the life of the loan.

    See today's rates

    $680/mo

    Est. payment

    Explore your selling options

    Work with a Zillow partner agent

    Leverage their expertise and Zillow's premium Showcase listings to get your home seen by more buyers.

    Get started

    List with your own agent

    Get your home in front of millions of buyers by listing it on Zillow.

    Learn how to do it

    Sell it yourself

    Take full control of how buyers see your home on Zillow by listing For Sale by Owner (FSBO).

    List your home

    What's special

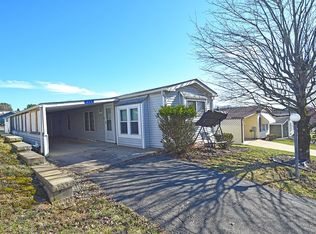
    Welcome to 304 Glendale Lane! Located in Village of Clover Ridge, a beautiful 55+ community conveniently located off of Rt. 286. This beautiful two bedroom, two bath home is move in ready and just waiting for YOU! Entering through the carport, there is a small ramp to get into the home to make it easy on the knees! The open floorplan will make maneuvering through the home a breeze. The cozy living room features new carpet and opens to the beautifully renovated eat in kitchen. The spacious eat in kitchen has new countertops throughout, new white cabinetry, and a beautiful butcher block counter with pendant lighting. The gas stove, dishwasher, refrigerator, and overhead microwave are included in the sale of the home; as are the washer and dryer too! With a bedroom and bathroom on opposite sides of the home, your overnight guests will feel welcomed in their own area. The master bedroom suite features a walk-in closet and ensuite bath with a linen closet and walk in shower. The second bedroom boasts an oversized closet to offer lots of storage. The second bath has a tub/shower combo. Outside of the home, the carport can house a full-sized truck with leaving area behind for a covered patio. There is attached storage for decorations, lawn items, etc. The home is situated on a beautiful lot with an ample backyard, close to the entrance of the community, and backs up to the edge of the community lines. BRAND NEW vinyl double pane windows. In addition, this home boasts new flooring through-out, update bathroom vanity and high-rise toilets in both bathrooms, new insulation underneath of the home, new plumbing piping, and recently plastered walls that are freshly painted in a neutral color. Call to schedule your appointment today!

    This property is not currently displayed as for sale or rent on Zillow. This may be different from what's on other websites or public sources.

    Facts & features

    Interior

    Bedrooms & bathrooms
    • Bedrooms: 2
    • Bathrooms: 2
    • Full bathrooms: 2
    Heating
    • Forced air, Gas
    Cooling
    • Central
    Appliances
    • Included: Dishwasher, Dryer, Range / Oven, Refrigerator, Washer
    Features
    • Flooring: Carpet, Linoleum / Vinyl
    • Basement: None
    Interior area
    • Total interior livable area: 1,056 sqft

    Property

    Parking
    • Total spaces: 2
    • Parking features: Carport, Off-street
    Features
    • Exterior features: Shingle, Vinyl
    • Has view: Yes
    • View description: None
    Lot
    • Size: 1,056 Square Feet
    Details
    • Parcel number: 490600006599011

    Construction

    Type & style
    • Home type: MobileManufactured
    Materials
    • Roof: Shake / Shingle
    Condition
    • Year built: 1986

    Community & HOA

    Community
    • Features: Fifty Five Plus Active Community
    • Senior community: Yes
    HOA
    • Has HOA: Yes
    • HOA fee: $648 monthly
    Location
    • Region: Murrysville

    Financial & listing details

    • Price per square foot: $6/sqft
    • Tax assessed value: $6,280
    • Annual tax amount: $823

    Price history

    DateEventPrice
    3/25/2025Listing removed$70,000$66/sqft
    Source: WPMLS #1688917 Report a problem
    2/19/2025Listed for sale$70,000+16.9%$66/sqft
    Source: WPMLS #1688917 Report a problem
    9/18/2023Listing removed--
    Source: Owner Report a problem
    8/21/2023Pending sale$59,900$57/sqft
    Source: Owner Report a problem
    8/8/2023Price change$59,900-14.3%$57/sqft
    Source: Owner Report a problem
    7/5/2023Pending sale$69,900$66/sqft
    Source: Owner Report a problem
    3/10/2023Listed for sale$69,900+16.7%$66/sqft
    Source: Owner Report a problem
    2/9/2022Listing removed--
    Source: BHHS broker feed Report a problem
    1/6/2022Price change$59,900-7.7%$57/sqft
    Source: WPMLS #1519166 Report a problem
    9/28/2021Price change$64,900-11%$61/sqft
    Source: WPMLS #1519166 Report a problem
    9/9/2021Price change$72,900-2.8%$69/sqft
    Source: WPMLS #1519166 Report a problem
    8/27/2021Listed for sale$75,000$71/sqft
    Source: WPMLS #1519166 Report a problem

    Public tax history

    YearProperty taxesTax assessment
    2020$823 $6,280
    2019$823 +3.4%$6,280
    2018$796 +2.2%$6,280
    2017$779 +2%$6,280
    2016$763 $6,280
    2015$763 -13.8%$6,280
    2014$885 -5.1%$6,280 -18.8%
    2013$933 +0.8%$7,730
    2012$925 $7,730
    2011$925 -18.6%$7,730
    2010$1,137 +1.5%$7,730 -20%
    2009$1,121 +0.9%$9,660
    2008$1,111 +0.4%$9,660
    2007$1,106 +0.9%$9,660
    2006$1,097 +2.7%$9,660
    2005$1,068 +8.9%$9,660
    2004$981 -27.4%$9,660 -32.3%
    2003$1,351 +1.5%$14,270
    2002$1,331 +2.2%$14,270
    2000$1,303 $14,270
    Find assessor info on the county website

    Neighborhood: 15668

    Nearby schools

    GreatSchools rating
    Schools provided by the listing agent
    • District: Franklin Regional

    Source: The MLS. This data may not be complete. We recommend contacting the local school district to confirm school assignments for this home.