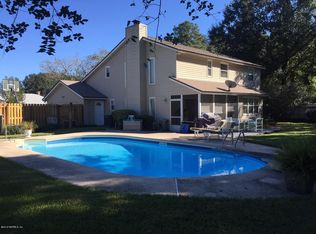
Beautiful Dutch style brick house with an added on mother-in-law suite in Orange Park Country Club gated community. Tile is in all areas but the bedrooms, where there is carpet. All rooms are abundant in size, and storage is also plentiful in this home! It boasts two separately zoned AC units, newer roof, sprinkler system for front and back yard, on demand tankless hot water system, and a house vacuum. The mother-in-law suite has its own living quarters and kitchenette, with a separate entrance and access to the laundry room area. It contains carpet in the oversized bedroom, with a walk-in closest and on suite bathroom. The living area has tile and mosaic in the middle of the room. This room is bright and airy, having windows all around to view the backyard and paved patio, along with a door-wall to access it. The kitchenette has a sink, fridge, oven/stove, and an island with plenty of cabinet and counter space. The laundry room contains new high end wash and dryer with steam technology. There are cabinets above the washer and dryer area, a powder room, a coat closet, and the garage entrance. The main kitchen has the real wood AMAZING quality cabinets. The kitchen has a breakfast nook big enough to hold a table for 6, along with a bay window. It has a brand new stainless steel oversize french door refrigerator with a bottom freezer and built in water and ice maker. Next to the fridge is a pantry, and across from it is the stove, sink, and huge windows to view the outdoor patio. The kitchen has two openings: one to the formal dining room area, the other to the living room. The living room has a brick wood burning fire place, a door-wall to the pave patio and cathedral ceilings. The formal dinning room area can hold a table for 8, and has views of the front. The formal dining room area opens directly to the sunken family room. The family room has the other window viewing the fountain. The entrance of the home is next to the family room, having a beautiful foyer and coat closet, that also goes to the living room and main bedroom areas. The hallway to the bedroom quarters has two linen closets for all your storage needs. There are two bedrooms facing the front, one containing a large bi-fold closet, the other with a walk-in closet. The third bedroom faces the side of the house, and has a bi-fold closet. Across from bedroom 3 is the enormous bathroom. This full bathroom has double sinks, with drawers and under storage for the sink areas, and a lot of counter space. It also has a large mirror spanning the full length of the counter, and a side medicine cabinet. The bath has a double headed shower attachment. This bathroom also has a skylight. The end room is the Master Suite, with enough room for a king sized bed, reading area, office space, entertainment area, plus more! There is a door-wall to the paved patio area. The walk-in closet has plenty of room for clothes, and in between the master bedroom and the master shower and bathroom. There are double sinks with plenty of storage and counter space. The master shower has a built in seat, and is tiled in blue, brown, and sand. The room has a tinted window looking out to the back yard. The fully fenced backyard contains a shed, and Kio Pond, two mature palms, mature and fruit bearing Orange, Lemon, Fig, Clementine, and other fruit bearing trees. Large oaks cover the backyard in shade, so the paved patio and all areas can be enjoyed year round. There is plenty of space for a pool, a garden, RV or boat parking, and a playscape. The front yard has a fountain feature with a jasmine background. Open up the window to have an enticing aroma during its blooming time in the spring. The two car garage face the side of the house, and the driveway has a large gate access for RV/boat parking, along with a smaller gate for the mother-in-law suite. There is also a basketball hoop across from the garage.
This property is not currently displayed as for sale or rent on Zillow. This may be different from what's on other websites or public sources.