This beautifully designed 3-bedroom, 2-bath home, offers the perfect blend of comfort, style, and functionality in a quiet, welcoming neighborhood. The open-concept living, dining, and kitchen area is ideal for both everyday living and entertaining, featuring luxury vinyl plank flooring throughout, stainless steel appliances, quartz countertops, a spacious walk-in pantry, and a large quartz island that serves as the heart of the home. From the charming front porch to the rear-entry two-car garage, every detail has been thoughtfully designed for convenience and curb appeal. The oversized primary suite provides a relaxing retreat with a spa-inspired ensuite complete with a soaking tub, separate walk-in shower, and an enormous walk-in closet. Enjoy a true sense of community with neighborhood amenities including a dog park and pickleball courts, all contributing to the warm and inviting neighborhood feel. Offered fully furnished, this home is a rare turnkey opportunity perfect for a primary residence, second home, or investment property.
Closed
Price Unknown
304 Glenrose Ave, Ocean Springs, MS 39564
3beds
1,653sqft
Residential, Single Family Residence
Built in 2024
7,840 Square Feet Lot
$297,500 Zestimate®
$--/sqft
$2,163 Estimated rent
Home value
$297,500
$280,000 - $315,000
$2,163/mo
Zestimate® history
Owner options
List your home for rent
$2,163/mo
Rent Zestimate®
Find your next renter with Zillow Rental Manager. Plus, with online applications, you can quickly screen prospective tenants – for free.
$2,163/mo
Rent Zestimate®
Refinance and save
$665/mo
Est. payment
Refinancing to a lower rate could help reduce your monthly payments and save thousands over the life of the loan.
$665/mo
Est. payment
Explore your selling options
Work with a Zillow partner agent
Leverage their expertise and Zillow's premium Showcase listings to get your home seen by more buyers.
Get startedList with your own agent
Get your home in front of millions of buyers by listing it on Zillow.
Learn how to do itSell it yourself
Take full control of how buyers see your home on Zillow by listing For Sale by Owner (FSBO).
List your homeWhat's special
Separate walk-in showerRear-entry two-car garageSpacious walk-in pantrySpa-inspired ensuiteLarge quartz islandOversized primary suiteSoaking tub
Zillow last checked:
Listing updated:
Listed by:
Kacie P Denny 228-216-0438,
Century 21 Busch Realty Group
Bought with:
Jacki M Thornburg, B19483
EXIT Realty Heart Properties
Source: MLS United,MLS#: 4148776
Facts & features
Interior
Bedrooms & bathrooms
- Bedrooms: 3
- Bathrooms: 2
- Full bathrooms: 2
Heating
- Electric, ENERGY STAR Qualified Equipment, ENERGY STAR/ACCA RSI Qualified Installation, Heat Pump, Humidity Control
Cooling
- Central Air, Electric, ENERGY STAR Qualified Equipment, Humidity Control
Appliances
- Included: Built-In Range, ENERGY STAR Qualified Appliances, ENERGY STAR Qualified Dishwasher, ENERGY STAR Qualified Refrigerator, ENERGY STAR Qualified Water Heater, Self Cleaning Oven, Stainless Steel Appliance(s), Vented Exhaust Fan
- Laundry: Laundry Room
Features
- Crown Molding, Double Vanity, High Ceilings, Kitchen Island, Open Floorplan, Pantry, Recessed Lighting, Smart Thermostat, Walk-In Closet(s), Soaking Tub
- Flooring: Vinyl
- Doors: Dead Bolt Lock(s), ENERGY STAR Qualified Doors, Fiberglass
- Windows: Blinds, Double Pane Windows, ENERGY STAR Qualified Windows, Screens
- Has fireplace: No
Interior area
- Total structure area: 1,653
- Total interior livable area: 1,653 sqft
Property
Parking
- Total spaces: 4
- Parking features: Driveway, Garage Door Opener, Garage Faces Rear, Concrete
- Garage spaces: 2
- Has uncovered spaces: Yes
Features
- Levels: One
- Stories: 1
- Patio & porch: Front Porch, Rear Porch
- Exterior features: Lighting, Private Yard
- Fencing: None
Lot
- Size: 7,840 Square Feet
- Features: Interior Lot
Details
- Parcel number: 61264040.000
Construction
Type & style
- Home type: SingleFamily
- Architectural style: Traditional
- Property subtype: Residential, Single Family Residence
Materials
- Brick, Fiber Cement
- Foundation: Slab
- Roof: Architectural Shingles
Condition
- Move In Ready
- New construction: No
- Year built: 2024
Utilities & green energy
- Sewer: Public Sewer
- Water: Public
- Utilities for property: Cable Available, Electricity Available, Phone Available, Sewer Available, Water Available, Cat-5 Prewired
Community & HOA
Community
- Features: Curbs, Sidewalks, Street Lights, Other
- Security: Smoke Detector(s)
- Subdivision: Savannah Estates
HOA
- Has HOA: Yes
- Services included: Other
- HOA fee: $665 annually
- Second HOA fee: $520 one time
Location
- Region: Ocean Springs
Financial & listing details
- Tax assessed value: $244,420
- Annual tax amount: $5,318
- Date on market: 5/8/2026
- Electric utility on property: Yes
Price history
| Date | Event | Price |
|---|---|---|
| 8/25/2026 | Sold | -- |
Source: MLS United #4148776 Report a problem | ||
| 7/3/2026 | Pending sale | $297,500$180/sqft |
Source: MLS United #4148776 Report a problem | ||
| 6/26/2026 | Price change | $297,500-0.6%$180/sqft |
Source: MLS United #4148776 Report a problem | ||
| 6/24/2026 | Price change | $299,3000%$181/sqft |
Source: MLS United #4148776 Report a problem | ||
| 6/18/2026 | Price change | $299,400-0.2%$181/sqft |
Source: MLS United #4148776 Report a problem | ||
| 6/11/2026 | Price change | $299,900-3.2%$181/sqft |
Source: MLS United #4148776 Report a problem | ||
| 6/5/2026 | Price change | $309,900-0.6%$187/sqft |
Source: MLS United #4148776 Report a problem | ||
| 6/3/2026 | Price change | $311,900-0.5%$189/sqft |
Source: MLS United #4148776 Report a problem | ||
| 5/31/2026 | Price change | $313,400-0.5%$190/sqft |
Source: MLS United #4148776 Report a problem | ||
| 5/8/2026 | Listed for sale | $314,900$191/sqft |
Source: MLS United #4148776 Report a problem | ||
Public tax history
| Year | Property taxes | Tax assessment |
|---|---|---|
| 2025 | $5,318 +588.2% | $36,664 +583.9% |
| 2024 | $773 | $5,361 |
Find assessor info on the county website
Neighborhood: 39564
Nearby homes
- $411,500-- bd3 ba2.3k sqft302 Glenrose Ave, Ocean Springs, MS 39564Off Market
- $--2 bd2 ba1.6k sqft304 Glenrose Ave LOT 40, Ocean Springs, MS 39564Sold

- $--4 bd3 ba2.5k sqft312 Glenrose Ave #1036, Ocean Springs, MS 39564Sold
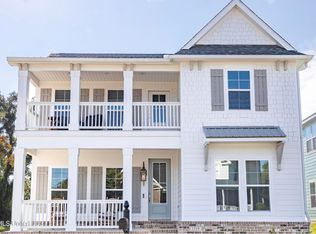
- $317,100-- bd2 ba1.6k sqft306 Glenrose Ave, Ocean Springs, MS 39564Off Market
- $--4 bd3 ba2.5k sqft107 Everly Cir, Ocean Springs, MS 39564Sold
- $316,900-- bd2 ba1.6k sqft301 Glenrose Ave, Ocean Springs, MS 39564Off Market
- $392,1004 bd3 ba2.5k sqft108 Everly Cir, Ocean Springs, MS 39564Off Market
- $313,800-- bd2 ba1.6k sqft109 Everly Cir, Ocean Springs, MS 39564Off Market
Nearby schools
GreatSchools rating
- 9/10Ocean Springs Upper ElementaryGrades: 4-6Distance: 3.5 mi
- 9/10Ocean Springs Middle SchoolGrades: 7-8Distance: 1.6 mi
- 10/10Ocean Springs High SchoolGrades: 9-12Distance: 2.6 mi
Schools provided by the listing agent
- Elementary: Oak Park
- Middle: Ocean Springs Middle School
- High: Ocean Springs
Source: MLS United. This data may not be complete. We recommend contacting the local school district to confirm school assignments for this home.
Sell for more on Zillow
Get a Zillow Showcase℠ listing at no additional cost and you could sell for .
$297,500
2% more
+$5,950
With Zillow Showcase(estimated)
$303,450
Sell for more on Zillow
Get a Zillow Showcase℠ listing at no additional cost and you could sell for .
$297,500
2% more
+$5,950
With Zillow Showcase(estimated)
$303,450
- Mississippi
- Jackson County
- Ocean Springs
- 39564
- 304 Glenrose Ave
